
New Construction
Address
1636 Canvas Back Drive, Staunton, IL
Price
$ 549,000
Property Attributes
- MLS#26009706
- TypeSingle Family
- Listing Status Active
- CountyMACOUPIN
- CityStaunton
- NeighborhoodCanadian Crossing Subdivision
- Zip62088
- StyleTraditional
- Year Built2026
- Taxes$ 213
- Price$ 549,000
- Bedrooms5
- Full Bathrooms3
- Half Bathrooms1
- Sqr Footage2778
- Lot Size0.32 Acres
Data Source:
Mid America Regional Information Systems (MARIS)
Property Description
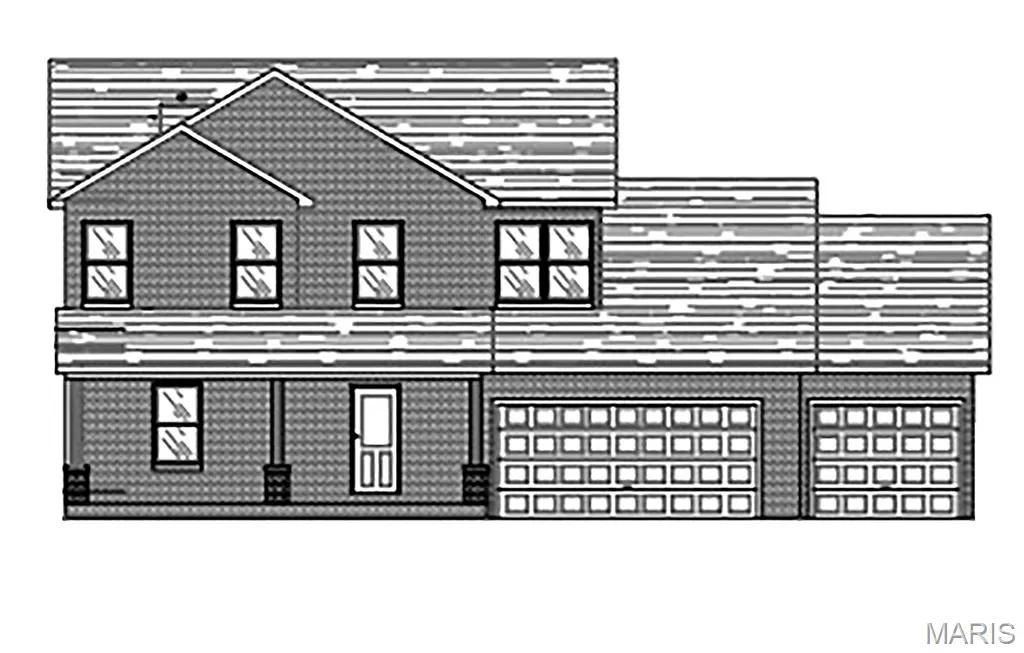
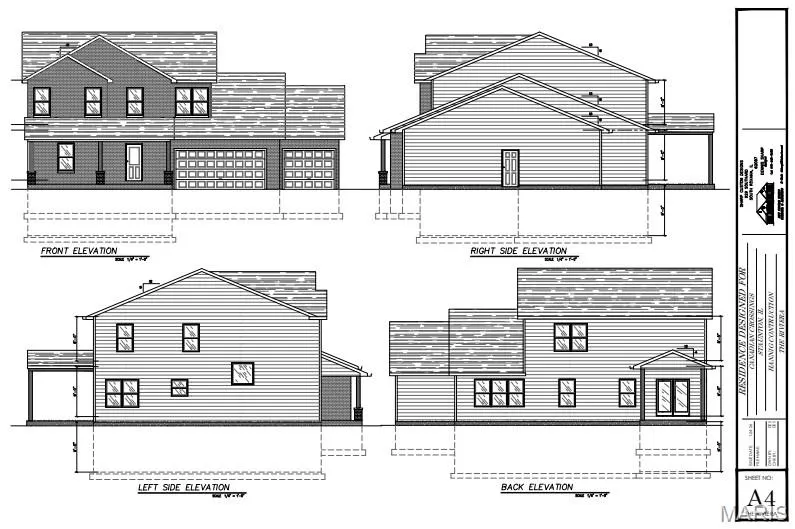
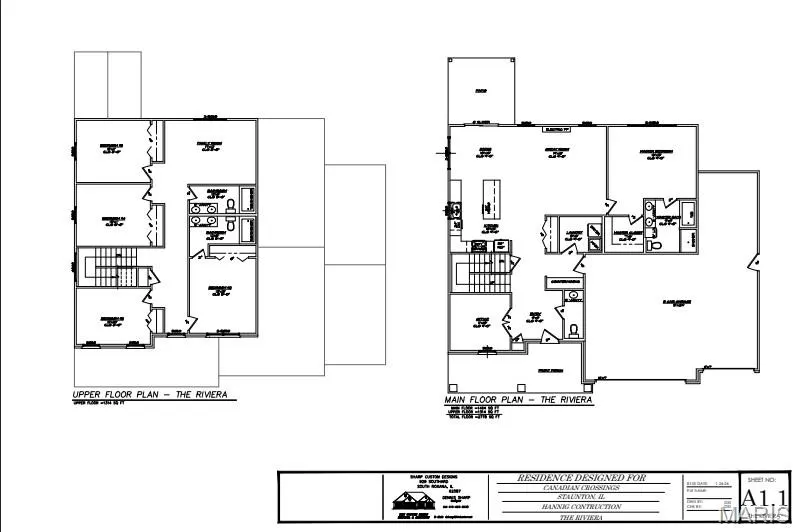
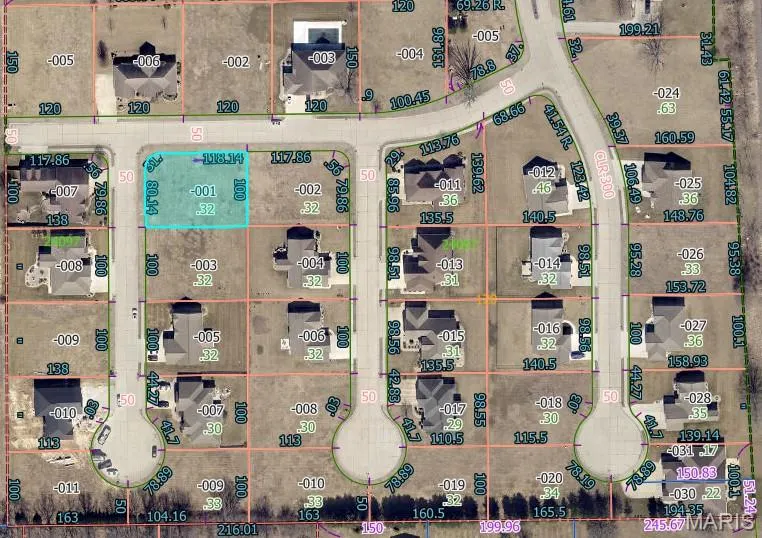
The Riviera by CBH Construction is a thoughtfully designed, could-be-built home on Lot 25 offering 2,778 square feet of versatile living space, ideally situated on a corner lot and featuring a spacious three-car attached garage. The main level is designed for both comfort and function, highlighted by a large great room with fireplace, an open kitchen and dining area, and a covered patio perfect for relaxing or entertaining. A private home office area adds flexibility for today’s work-from-home needs. The spacious primary suite includes a well-appointed master bath, creating a quiet retreat on the main floor. The upper level expands the living space even further with four additional bedrooms—bringing the total to five bedrooms—along with an upper-level family room and two full bathrooms, providing plenty of room for family, guests, or multi-purpose living. A full basement offers endless potential for future finishing, storage, or recreation space, making this home adaptable for years to come. Offered by CBH Construction, The Riviera combines smart design, generous living areas, and quality craftsmanship in a home built to meet modern lifestyles. This is a proposed, could-be-built home. Final pricing, specifications, and features are subject to change.
| Elementary School | Middle School | High School |
|---|---|---|
| Staunton Dist 6 Elementary School | Staunton Dist 6 Middle School | Staunton High School |
| Price History | |
|---|---|
| 2/26/2026 | Listed $549,000 |
General Features
| Sewer | Public Sewer |
|---|---|
| Heating | Forced Air |
| Cooling | Central Air,Electric |
| Utilities | Cable Available,Electricity Available,Natural Gas Available,Phone Available,Sewer Available,Water Available |
| Garage Spaces | 3 |
| Association Fee Includes | None |
| Patio/Porch Features | Covered,Front Porch,Patio |
| Architectural Style | Traditional |
| Construction Materials | Brick Veneer,Vinyl Siding |
| Year Built | 2026 |
| Electric | Single Phase |
| Levels | Two |
| Property Subtype | Single Family Residence |
| Tax Year | 2024 |
| Assoc Fee Paid Per | None |
| County | Macoupin |
| New Construction | Yes |
| Property Type | Residential |
| Association Amenities | None |
| HOA | Yes |
| Attached Garage | Yes |
| Subdivision Name | Canadian Crossing Subdivision |
| Garage Y/N | Yes |
| Total Rooms | 11 |
| Full Baths | 3 |
| Status | Active |
| High School | Staunton |
| City | Staunton |
| Disclosures | None |
| Senior Community Y/N | No |
| High School District | STAUNTON DIST 6 |
| Lot Size Square Feet | 13939.2 |
| Carport Y/N | No |
| Elementary School | STAUNTON DIST 6 |
| Tax Annual Amount | 213 |
| Home Warranty Y/N | No |
| Middle/Junior High School | STAUNTON DIST 6 |
| Property Condition | New Construction,To Be Built |
| Lease Considered Y/N | No |
| Standard Status | Active |
| Legal Description | Lot 25 Canadian Crossing 24-31-129-001 Plat Cabinet D Drawer 3 Slide 28 |
Interior Features
| Basement | 9 ft + Pour |
|---|---|
| Total Fireplaces | 1 |
| Fireplace Features | Electric |
| Basement (Y/N) | Yes |
| Fireplace Y/N | Yes |
| Above Grade Finished Area | 2778 |
| Half Baths | 1 |
| Laundry Features | Laundry Room,Main Level |
| Total Bedrooms | 5 |
| Main Level Bedrooms | 1 |
| LivingAreaSource | Builder |
| Below Grade Finished Area Source | Builder |
| Above Grade Finished Area Source | Builder |
| Total Baths | 4 |
Exterior Features
| Parking Features | Concrete |
|---|---|
| Lot Features | Corner Lot |
| Water Source | Public |
| Lot Dimensions | 80.14x31x118.14x100x138 IRR |
| Lot Size Acres | 0.32 |
| Lot Size Source | Public Records |
| Waterfront Y/N | No |
Amenities
- Foreclosure
- Views
- Short Sale
- New Construction
- Adult 55+
- Lease To Own
- No HOA Fees
- Furnished
- Primary On Main
- Air Conditioning
- Seller Finance
- Green
- Fixer Upper
- Horse
- Golf
- Fireplace
- Deck
- Garage
- Basement
- Pool
Property vs Single Family Average in 62088
Price
Taxes
Year Built
Visits
 Listings displaying the MARIS logo are courtesy of the participants of Mid America Regional Information Systems Internet Data Exchange. IDX information is provided exclusively for consumers' personal, non-commercial use and may not be used for any purpose other than to identify prospective properties consumers may be interested in purchasing.
Information is deemed reliable but is not guaranteed.
Listings displaying the MARIS logo are courtesy of the participants of Mid America Regional Information Systems Internet Data Exchange. IDX information is provided exclusively for consumers' personal, non-commercial use and may not be used for any purpose other than to identify prospective properties consumers may be interested in purchasing.
Information is deemed reliable but is not guaranteed.
