
Address
6961 Bouse Road, Glen Carbon, IL
Price
$ 899,900
Property Attributes
- MLS#26049589
- TypeSingle Family
- Listing Status Active
- CountyMADISON
- CityGlen Carbon
- Zip62034
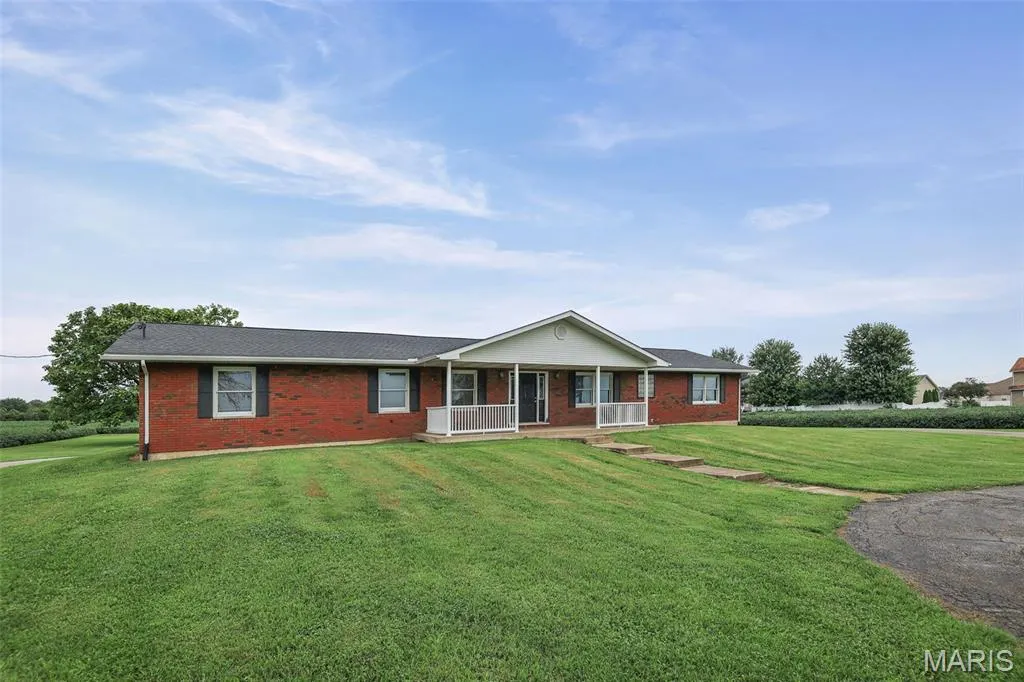
- StyleRanch
- Year Built1969
- Taxes$ 9115
- Price$ 899,900
- Bedrooms3
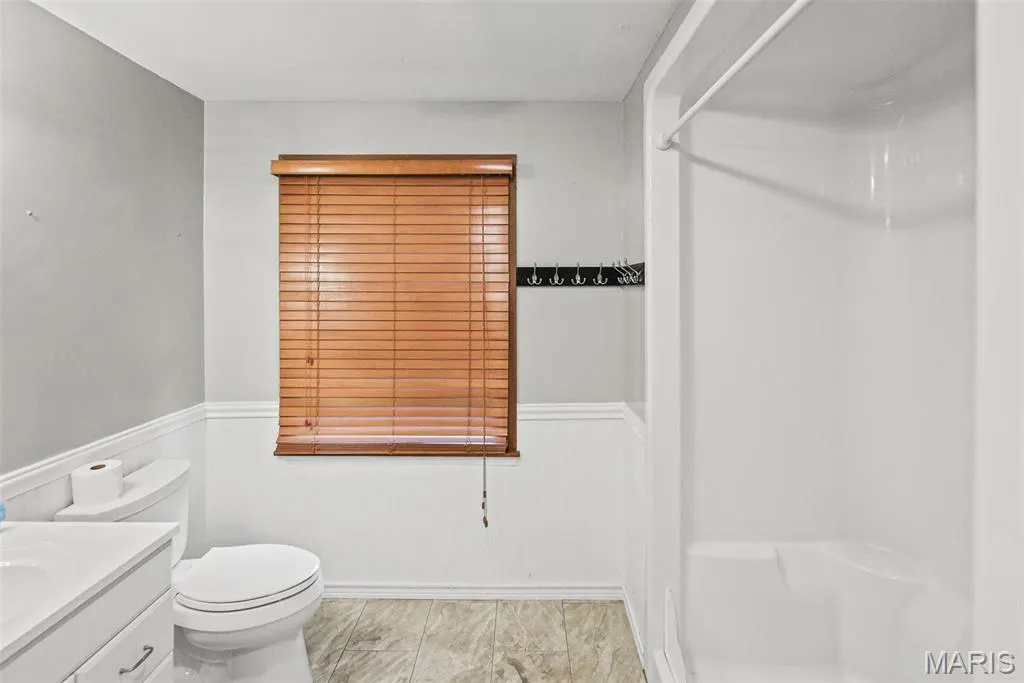
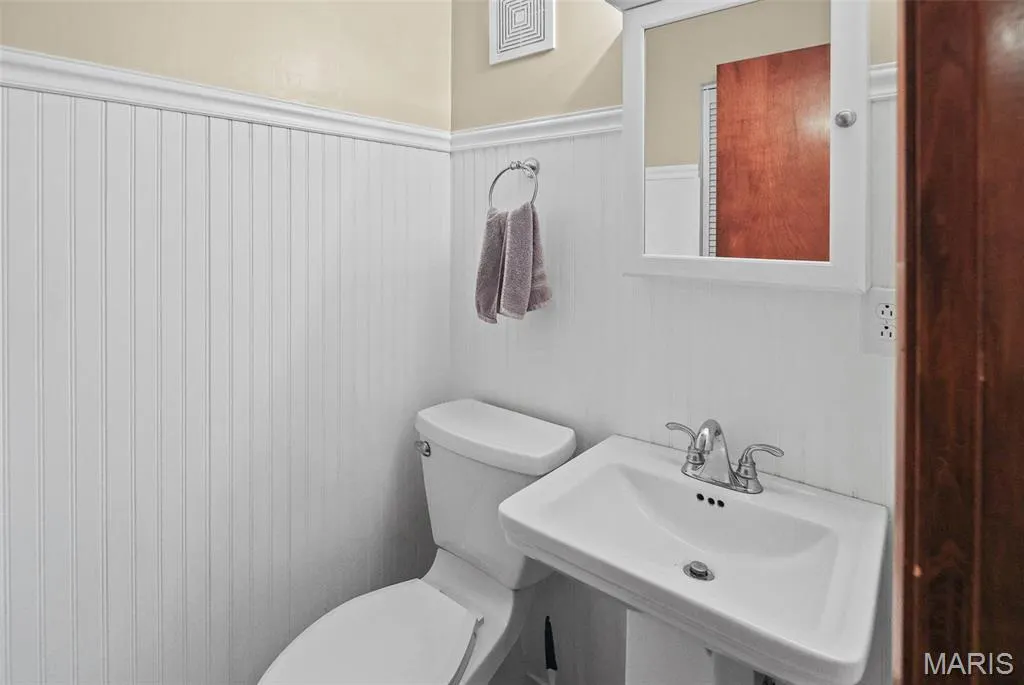
- Full Bathrooms2
- Half Bathrooms1
- Sqr Footage1750
- Lot Size12.17 Acres
Data Source:
Mid America Regional Information Systems (MARIS)
Property Description
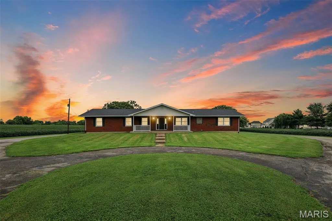
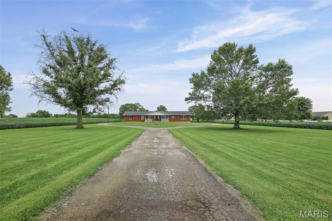
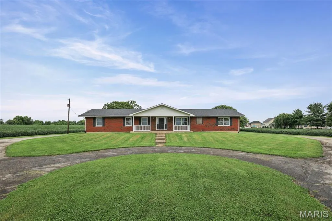
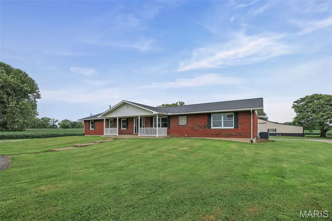
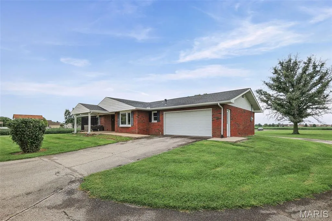
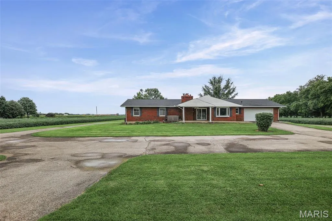
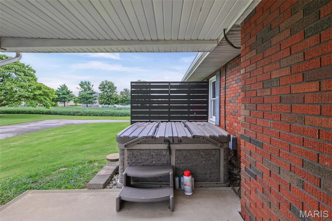
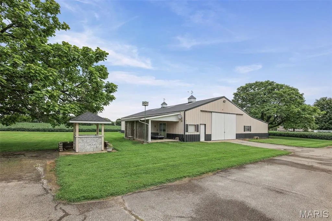
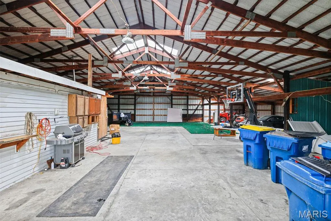
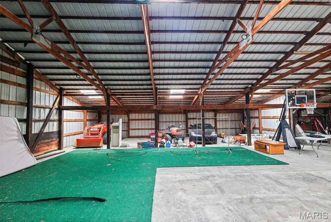
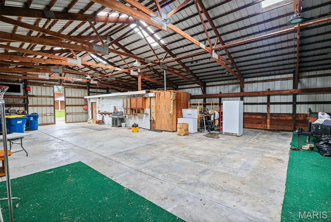
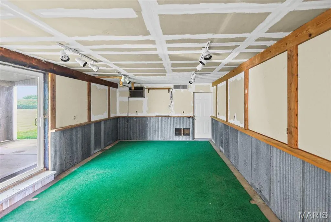
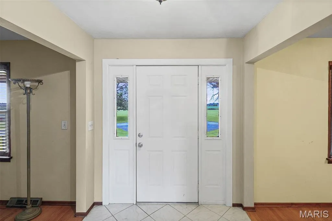
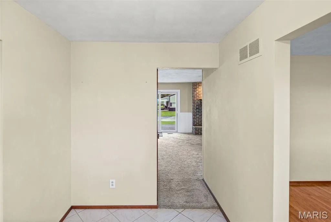
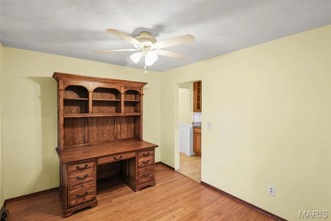
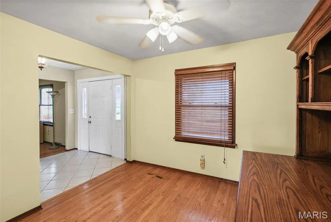
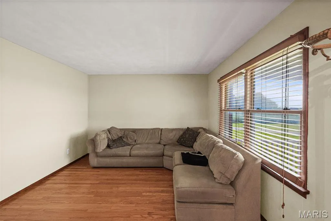
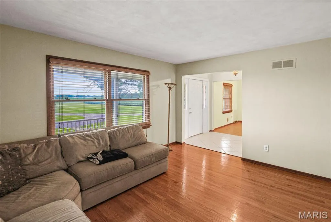
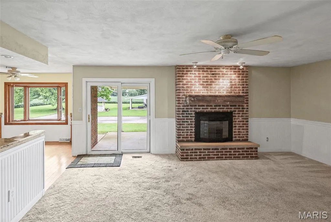
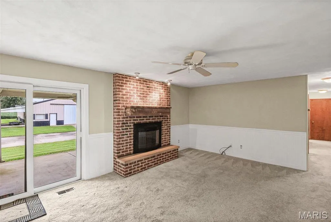
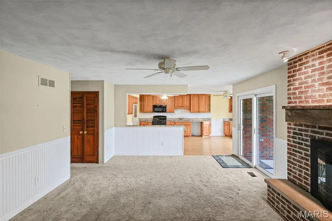
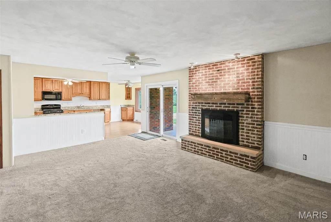
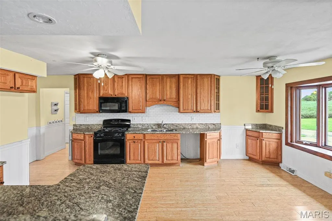
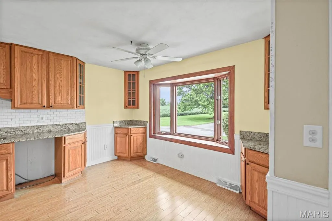
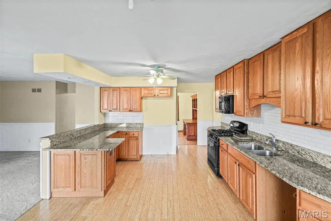
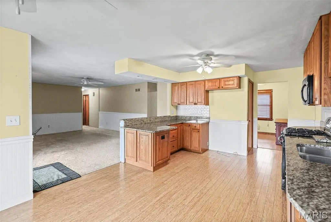
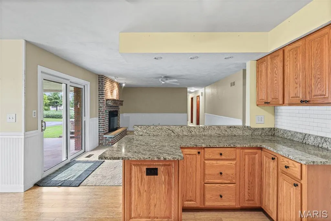
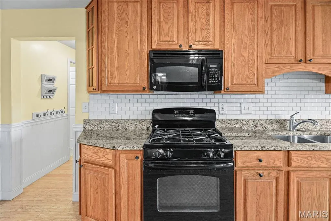
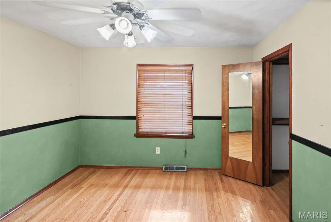
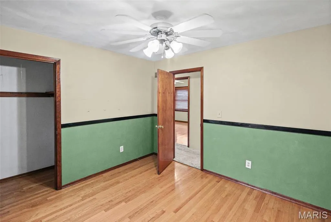
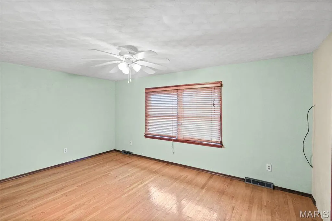
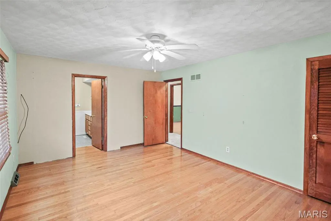
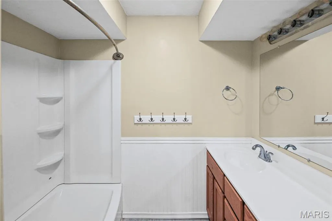
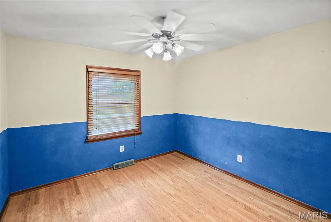
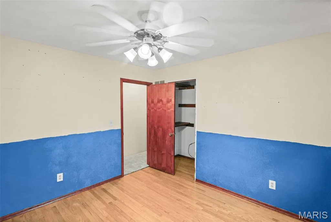
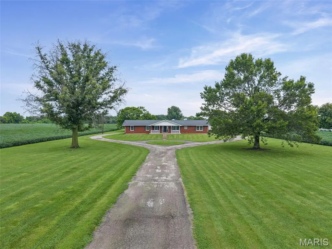
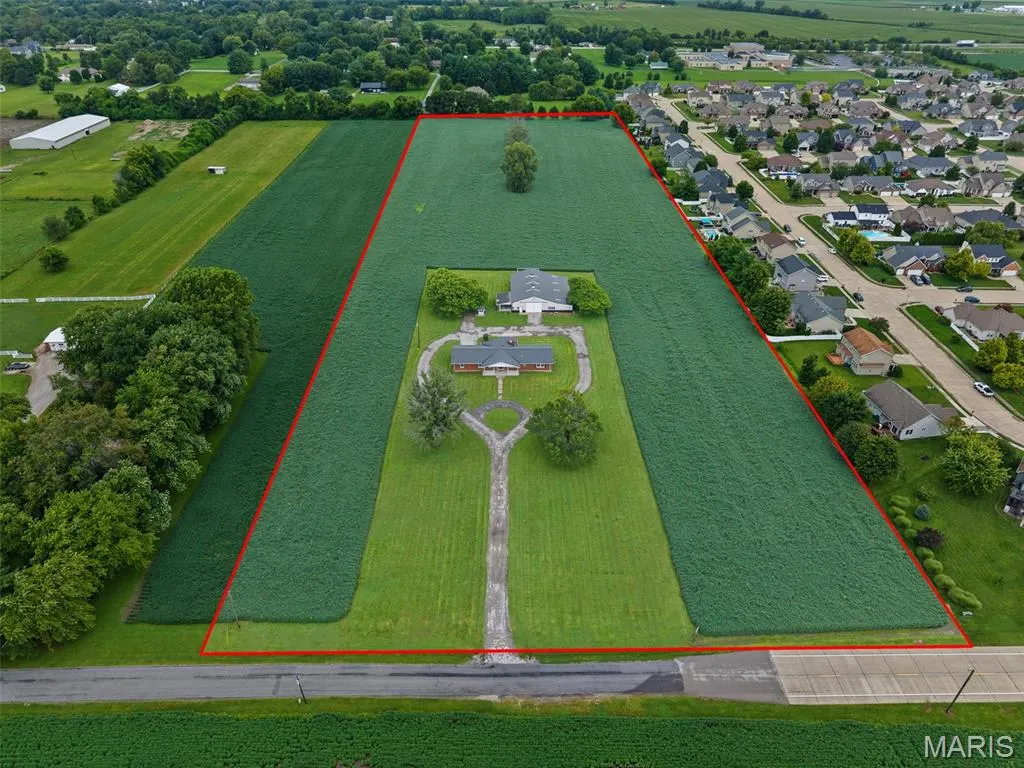
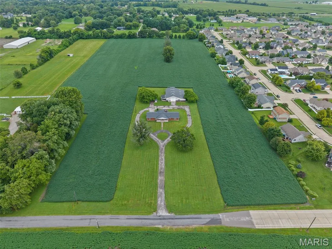
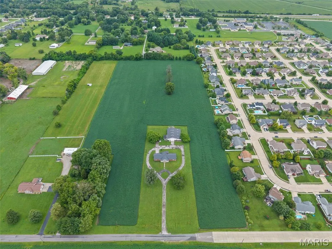
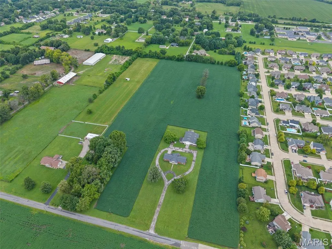
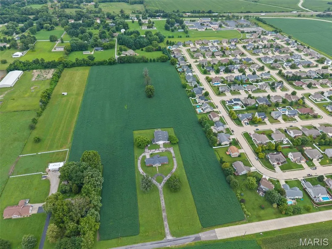
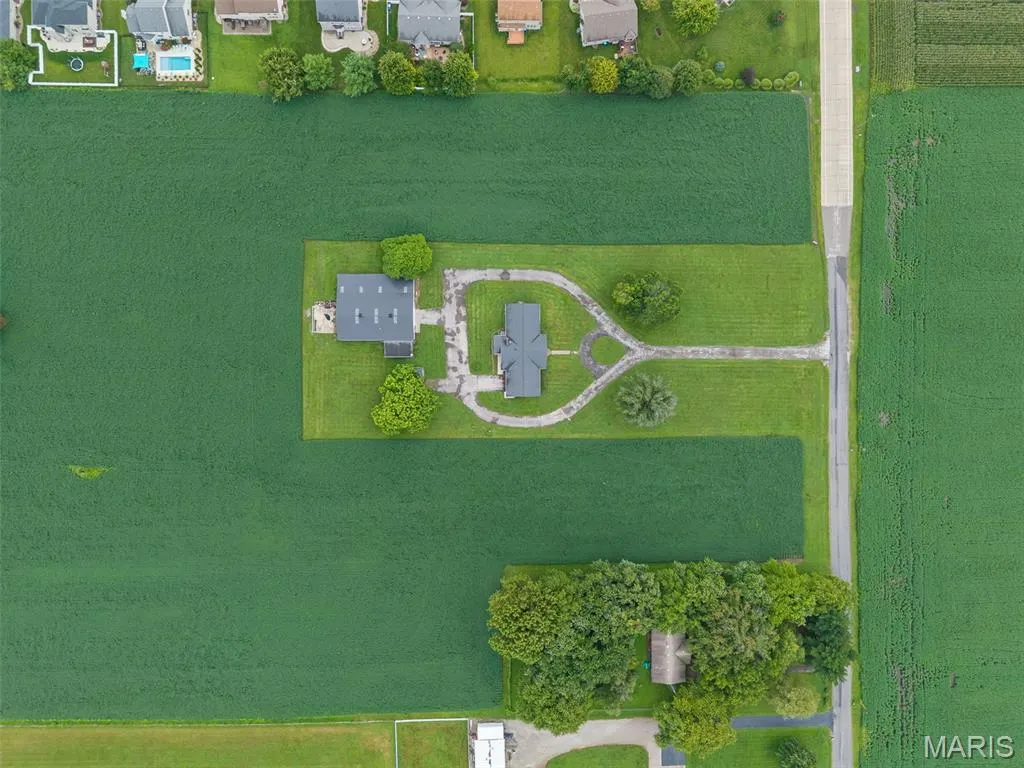
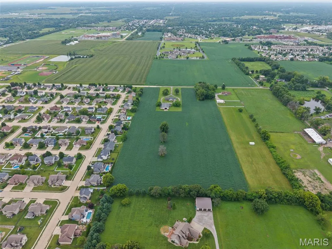
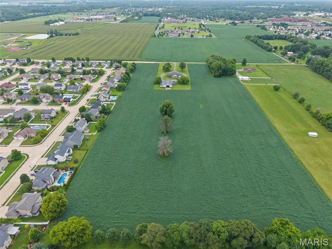
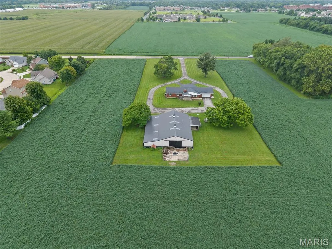
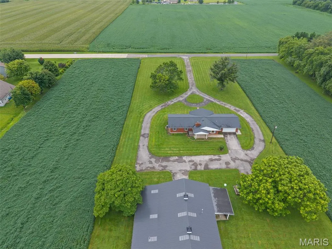
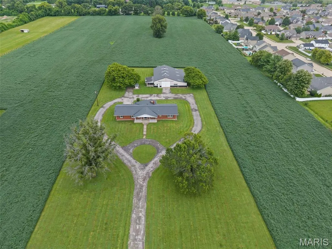
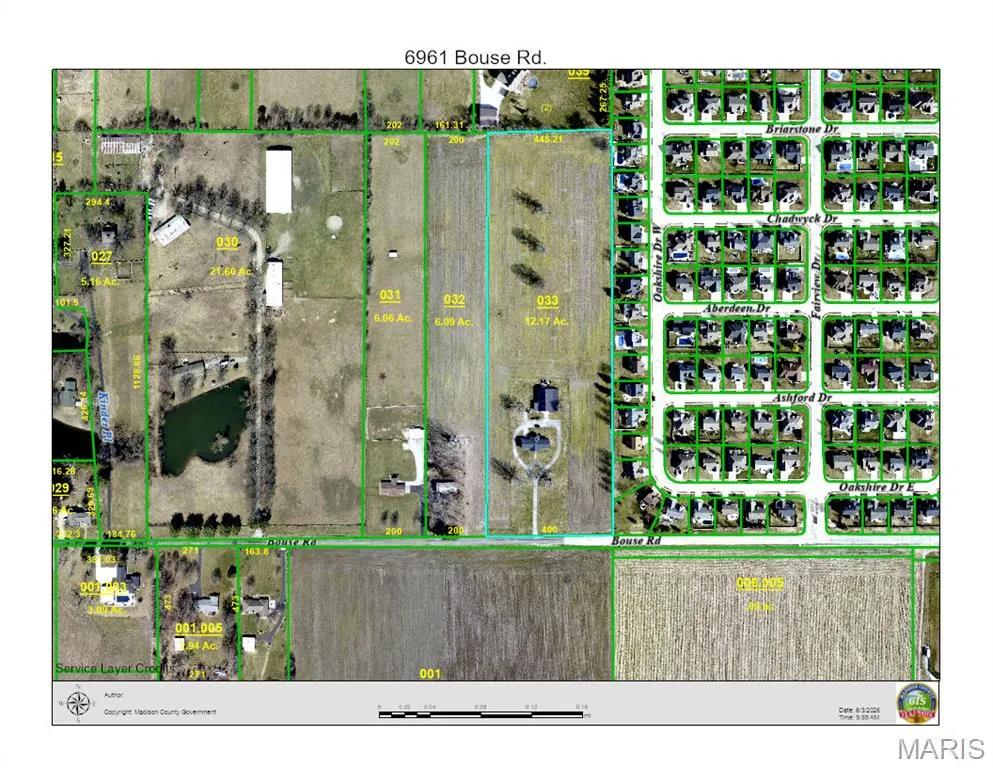
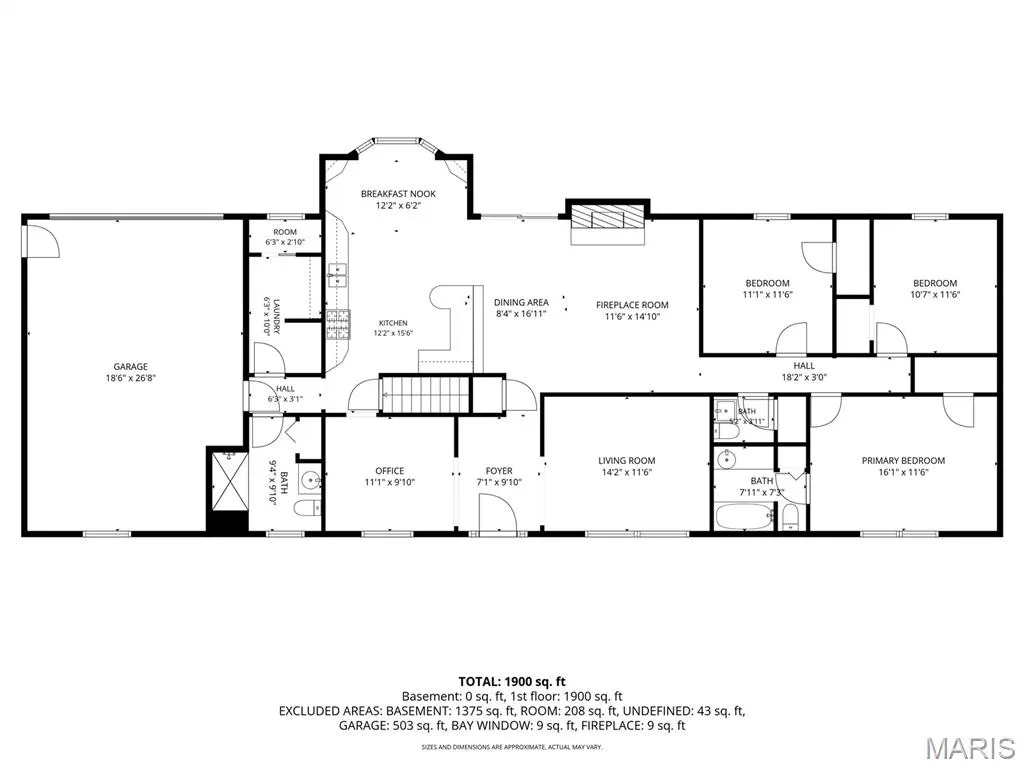
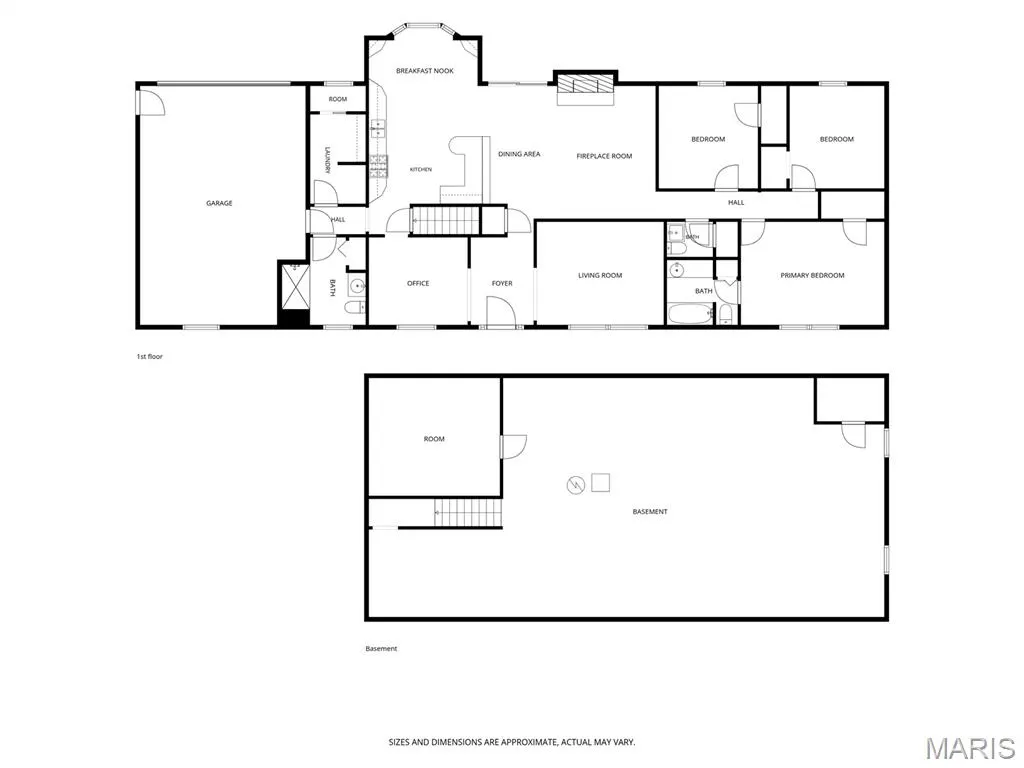
Great opportunity for a small development, or divide into small farm type tracts with 2 acres or just enjoy the use of the 12 acres for additional privacy & farm income. This borders to the west of Fairfield Subdivision and has public sewers located on property located just outside the Northwest corner of the 12 acres. There is also a lift station located in Fairfield on the west side of Fairfield Drive. City water is next to the city road on the Southeast Corner. The public road is concrete for approximately 100 ft where it turns to tar & chip. The home is a full brick ranch on a flat building site with an oversized rear entry 2 car garage 26X28. Some updates include bamboo wood floor in living room. All bedrooms have hardwood floors, on demand HWH, kitchen remodel in 2010, the outbuilding in rear was built in 1970 and is approximately 74X74 has a concrete floor, oversized garage door for SUV storage. Hot tub is negotiable. All information is deemed reliable but not guaranteed. Buyers to verify all information with municipality. Previous contract to purchase fell through at no fault of the seller.
| Elementary School | Middle School | High School |
|---|---|---|
| Edwardsville Dist 7 Elementary School | Edwardsville Dist 7 Middle School | Edwardsville High School |
| Price History | |
|---|---|
| 8/10/2026 | Listed $899,900 |
General Features
| Sewer | Septic Tank |
|---|---|
| Heating | Natural Gas |
| Cooling | Central Air,Gas |
| Utilities | Electricity Available,Sewer Available,Water Connected |
| Possession | Close Of Escrow |
| Roof | Architectural Shingle |
| Appliances | Microwave,Free-Standing Gas Range |
| Garage Spaces | 2 |
| Patio/Porch Features | Patio |
| Architectural Style | Ranch |
| Construction Materials | Brick Veneer |
| Year Built | 1969 |
| Electric | 220 Volts |
| Levels | One |
| Property Subtype | Single Family Residence |
| Tax Year | 2025 |
| County | Madison |
| New Construction | No |
| Property Type | Residential |
| HOA | No |
| Subdivision Name | none |
| Garage Y/N | Yes |
| Other Structures | Outbuilding,Pole Barn(s) |
| Total Rooms | 7 |
| Full Baths | 2 |
| Status | Active |
| Directions | Old Troy Rd to Bouse Rd. Bo west past Fairfield and Father McGivney school. |
| High School | Edwardsville |
| City | Glen Carbon |
| Disclosures | Seller Property Disclosure |
| High School District | Edwardsville DIST 7 |
| Lot Size Square Feet | 530125.2 |
| Carport Y/N | No |
| Elementary School | EDWARDSVILLE DIST 7 |
| Tax Annual Amount | 9115 |
| Home Warranty Y/N | No |
| Middle/Junior High School | EDWARDSVILLE DIST 7 |
| Lease Considered Y/N | No |
| Standard Status | Active |
Interior Features
| Interior Amenities | Eat-in Kitchen,Entrance Foyer,Open Floorplan,Solid Surface Countertop(s) |
|---|---|
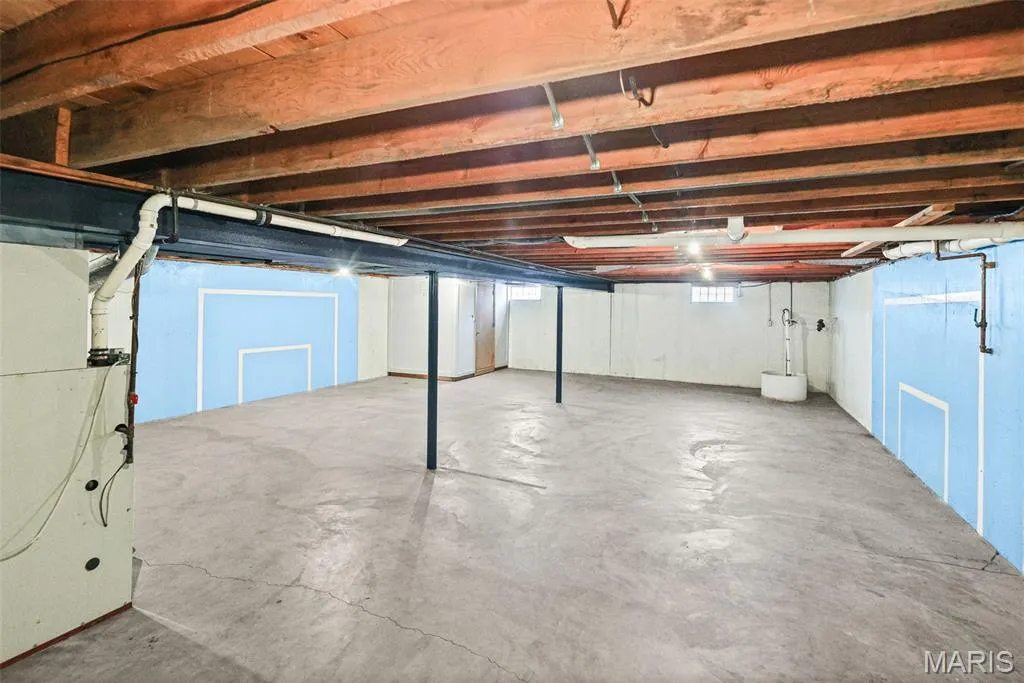
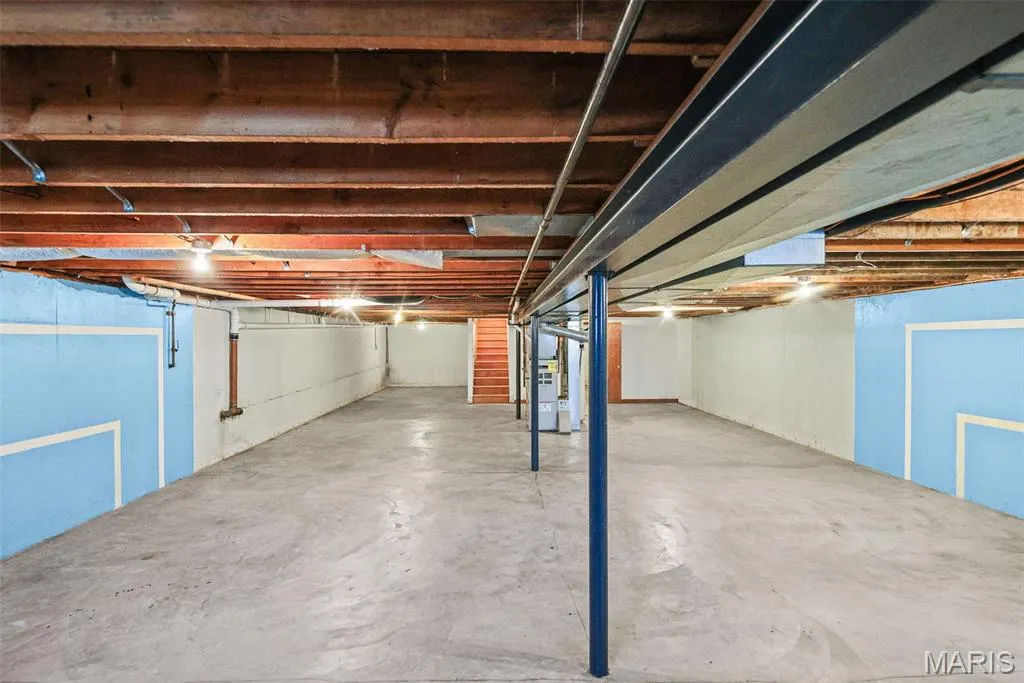
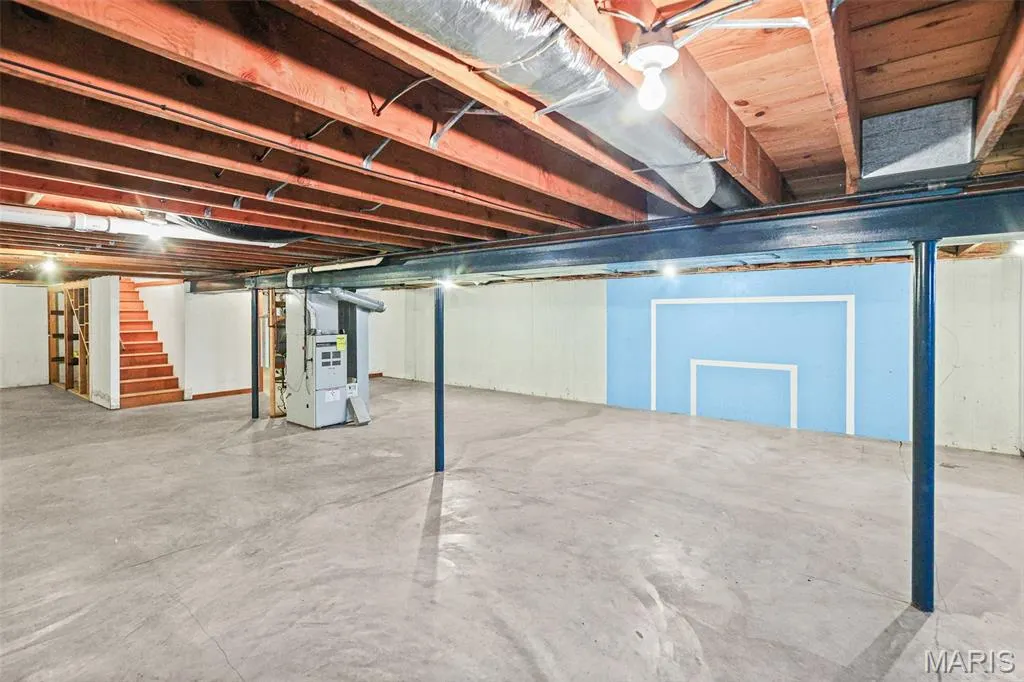
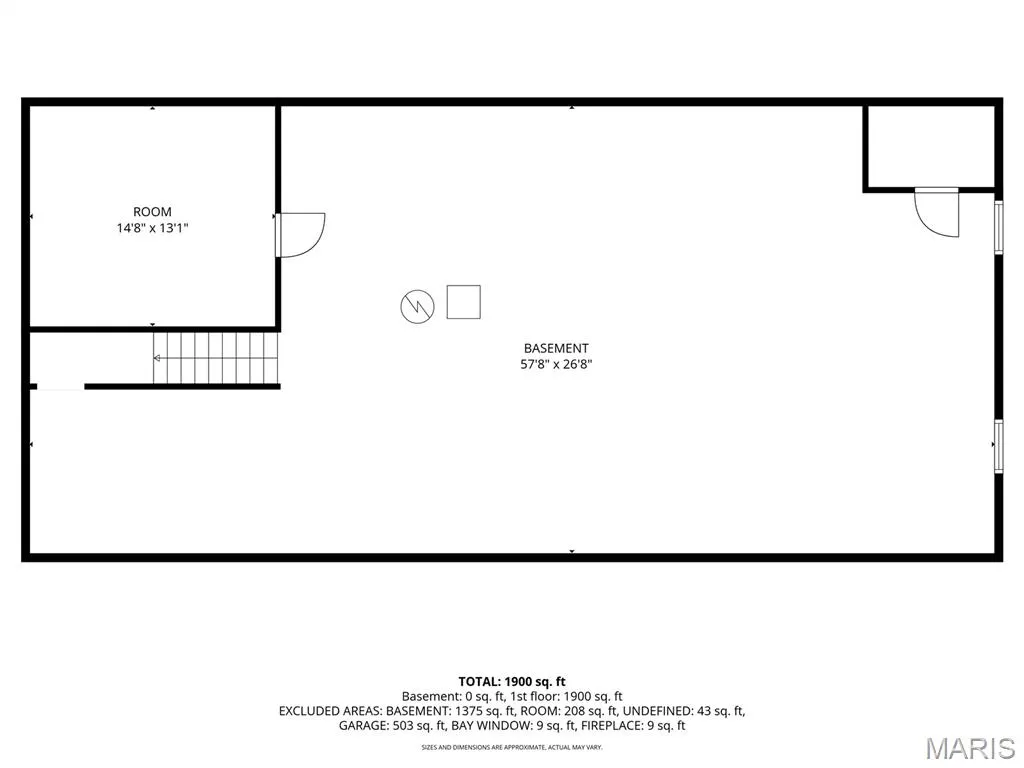
| Basement | 8 ft + Pour |
| Total Fireplaces | 1 |
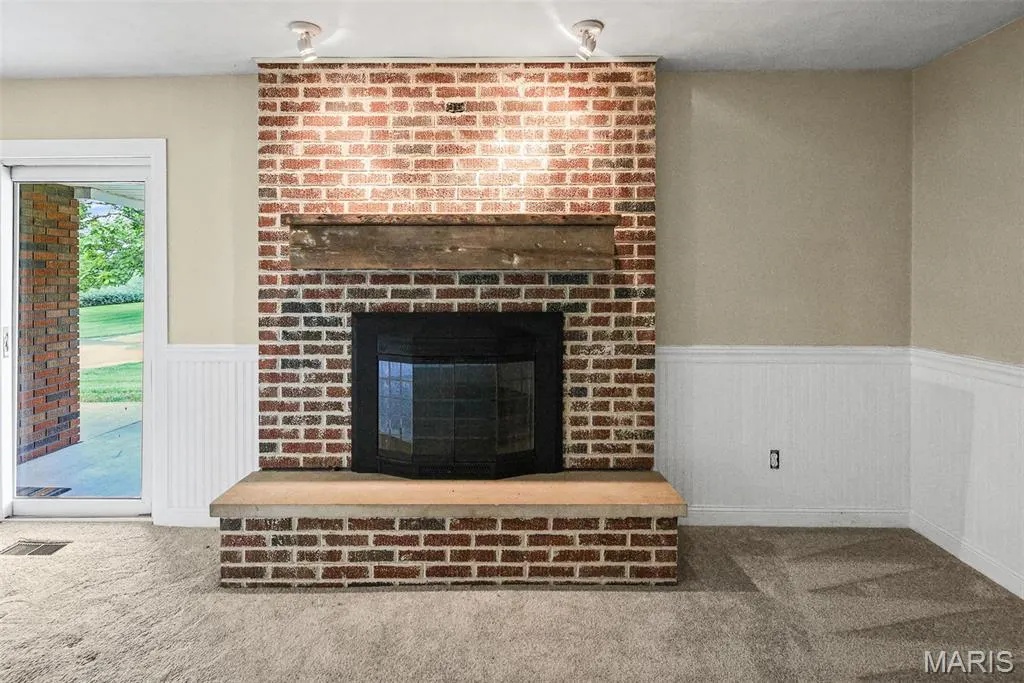
| Fireplace Features | Family Room,Glass Doors,Wood Burning |
| Basement (Y/N) | Yes |
| Fireplace Y/N | Yes |
| Above Grade Finished Area | 1750 |
| Half Baths | 1 |
| Laundry Features | Main Level |
| Total Bedrooms | 3 |
| Main Level Bedrooms | 3 |
| LivingAreaSource | Other |
| Above Grade Finished Area Source | Public Records |
| Total Baths | 3 |
Exterior Features
| Lot Features | Agricultural,Rectangular Lot |
|---|---|
| Water Source | Public |
| Foundation Details | Concrete Perimeter |
| Lot Dimensions | 12 acres |
| Lot Size Acres | 12.17 |
| Road Frontage Type | City Street |
Amenities
- Foreclosure
- Views
- Short Sale
- New Construction
- Adult 55+
- Lease To Own
- No HOA Fees
- Furnished
- Primary On Main
- Air Conditioning
- Seller Finance
- Green
- Fixer Upper
- Horse
- Golf
- Fireplace
- Deck
- Garage
- Basement
- Pool
Property vs Single Family Average in 62034
Price
Taxes
Year Built
Visits
 Listings displaying the MARIS logo are courtesy of the participants of Mid America Regional Information Systems Internet Data Exchange. IDX information is provided exclusively for consumers' personal, non-commercial use and may not be used for any purpose other than to identify prospective properties consumers may be interested in purchasing.
Information is deemed reliable but is not guaranteed.
Listings displaying the MARIS logo are courtesy of the participants of Mid America Regional Information Systems Internet Data Exchange. IDX information is provided exclusively for consumers' personal, non-commercial use and may not be used for any purpose other than to identify prospective properties consumers may be interested in purchasing.
Information is deemed reliable but is not guaranteed.
