
Address
6 Judy Drive, Sikeston, MO
Price
$ 215,000
Property Attributes
- MLS#26053921
- TypeSingle Family
- Listing Status Active
- CountySCOTT
- CitySikeston
- NeighborhoodWestview Estates 3rd Addition
- Zip63801
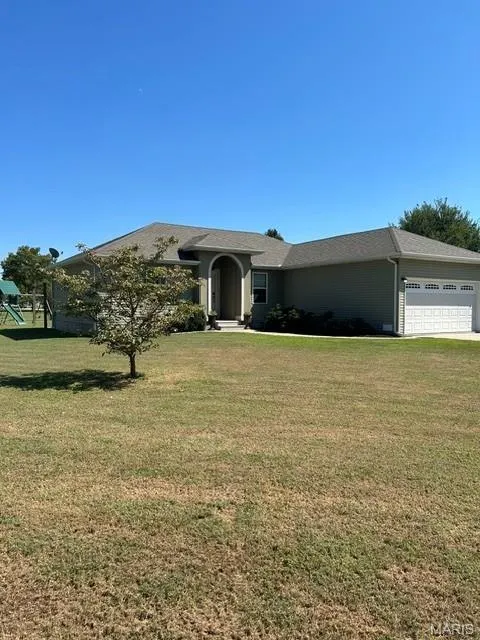
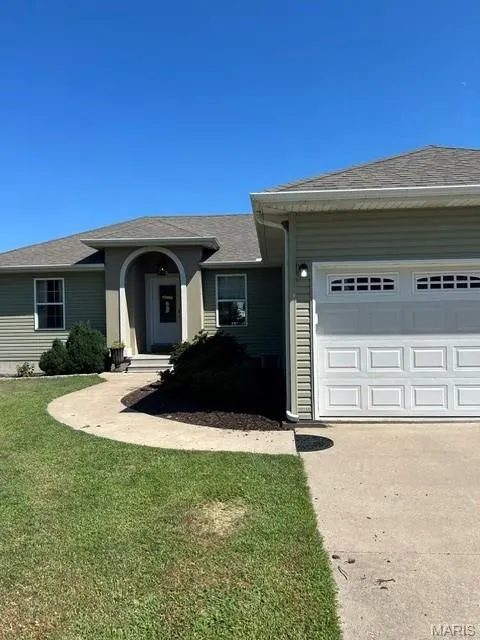
- StyleRanch
- Year Built2014
- Taxes$ 957
- Price$ 215,000
- Bedrooms3
- Full Bathrooms2
- Half Bathrooms0
- Sqr Footage1318
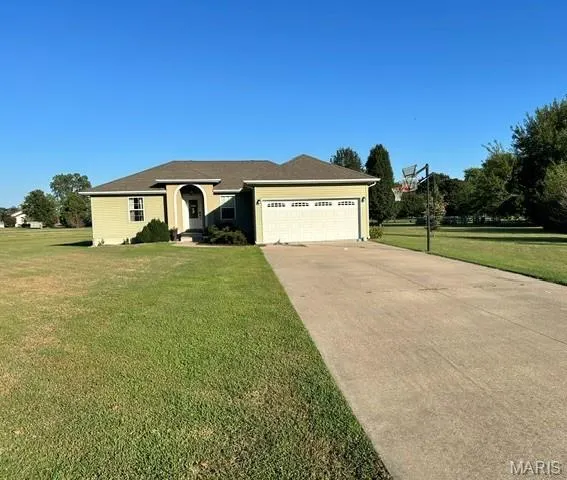
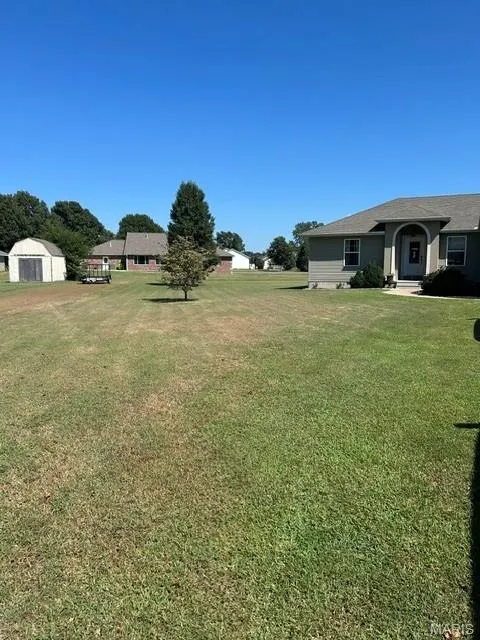
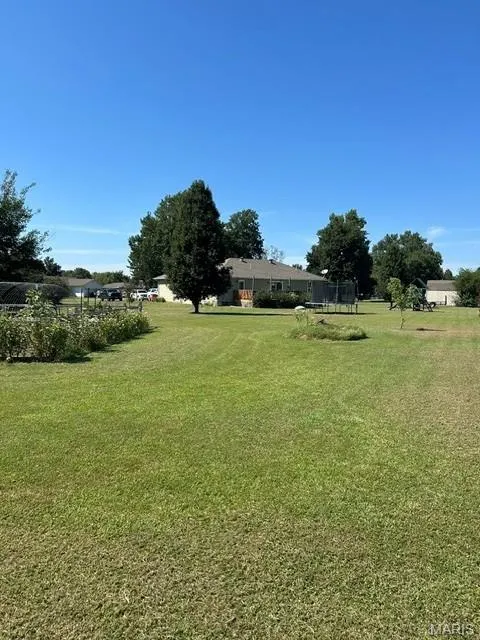
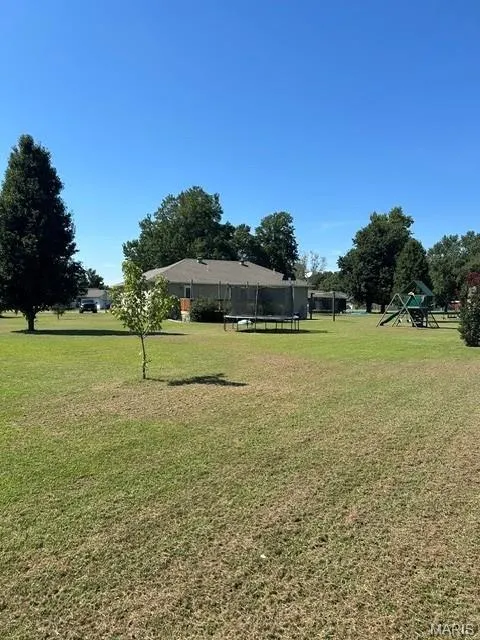
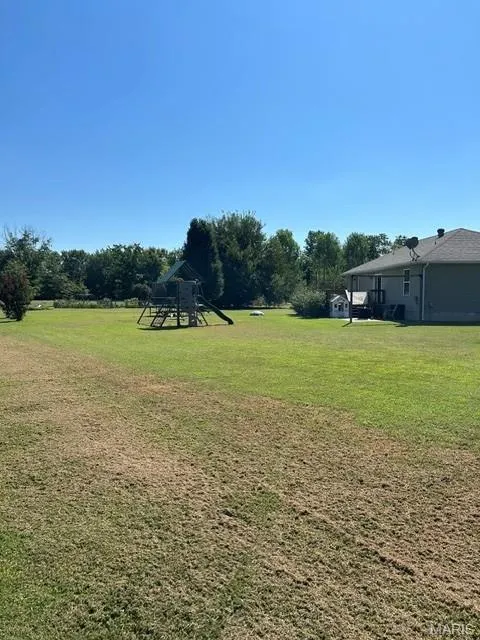
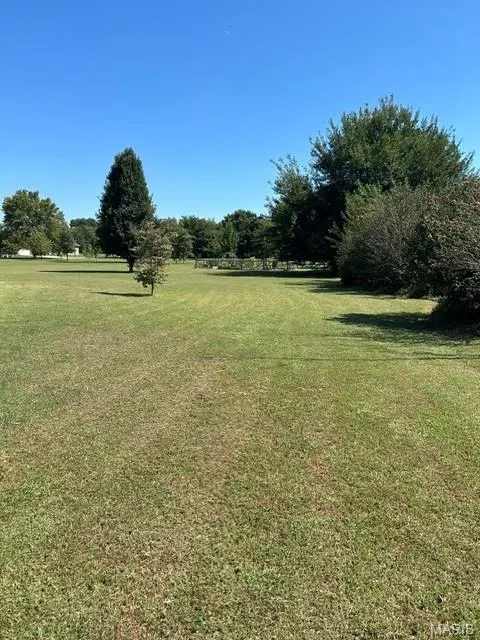
- Lot Size0.9 Acres
Data Source:
Mid America Regional Information Systems (MARIS)
Property Description
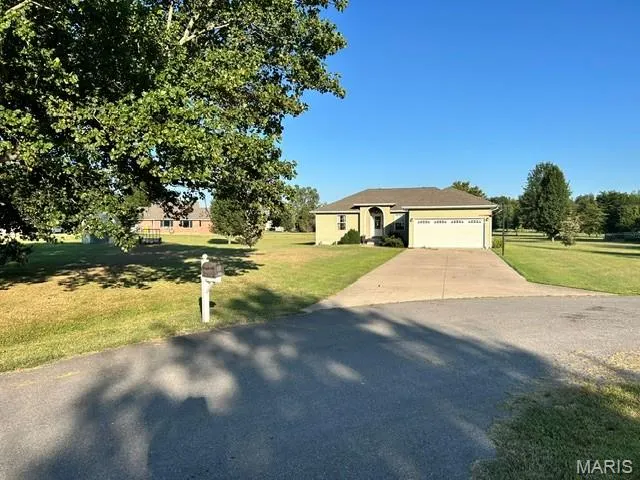
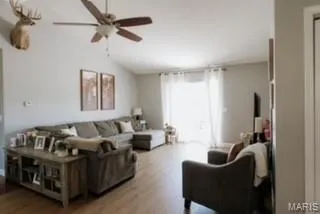
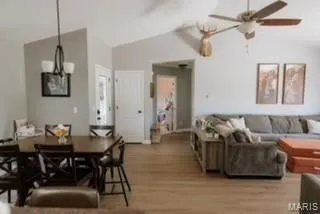
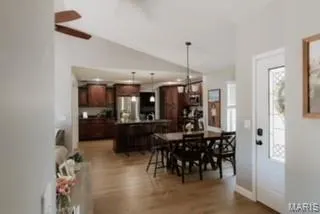
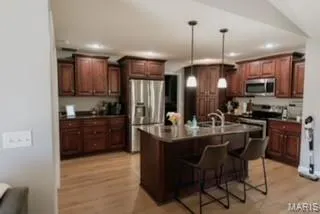
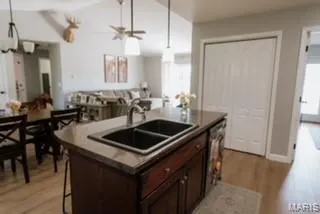
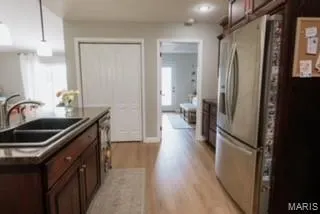
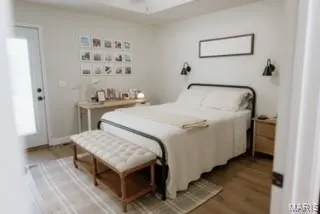
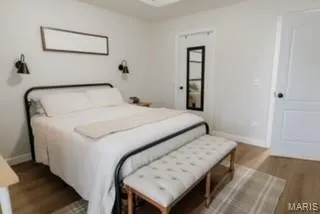
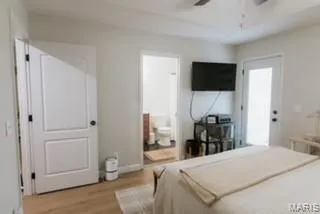
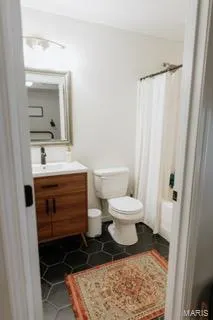
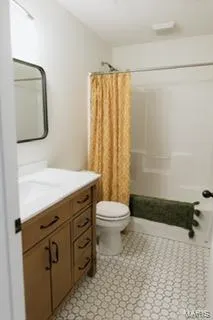
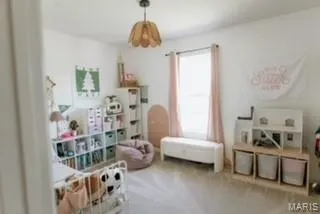
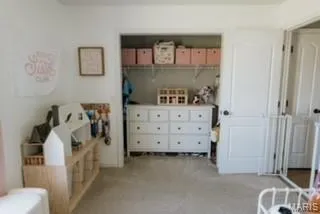
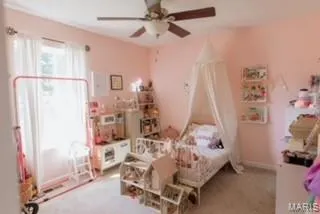
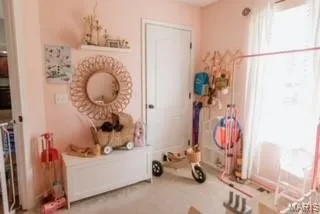
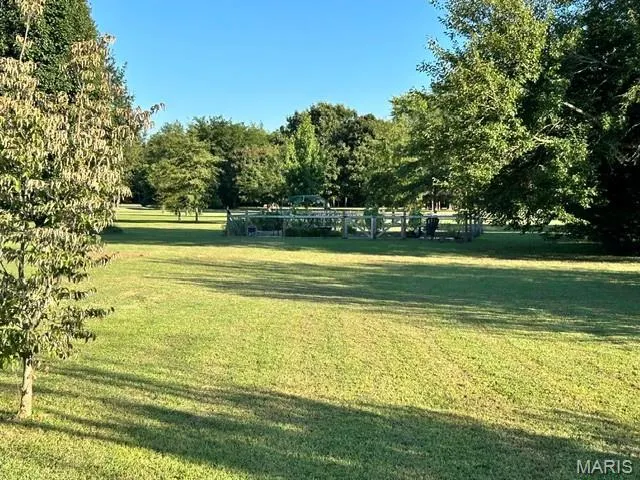
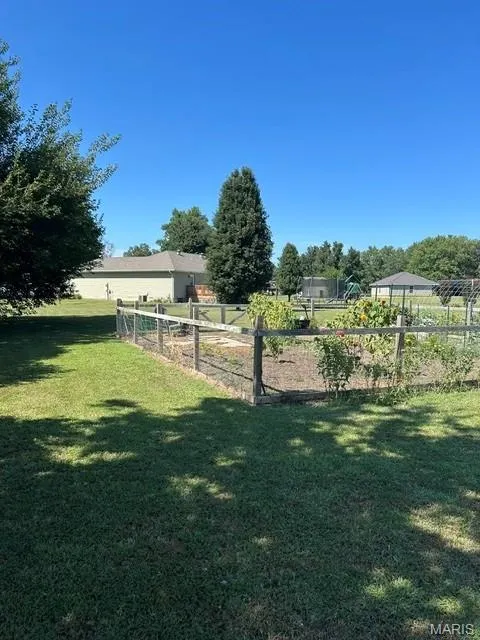
Welcome home to this beautifully updated 3-bedroom, 2-bathroom property situated on nearly an acre of land. Inside, you will find new laminate floors through most of the home, creating a clean and inviting home. The kitchen is a standout feature with custom cabinetry, providing plenty of storage for everyday living and entertaining. Step outside and enjoy the spacious yard which offers plenty of room for outdoor activities, gardening, pets or simply relaxing on the privacy of your own property. The outdoor deck and patio give the homeowner the perfect space for grilling, entertaining, or unwinding after a long day. This home offers the perfect blend of comfort, style, and room to enjoy. Schedule your showing today
| Elementary School | Middle School | High School |
|---|---|---|
| Sikeston R-6 Elementary School | 5Th & 6Th/7Th & 8Th Middle School | Sikeston Sr. High |
| Price History | |
|---|---|
| 8/20/2026 | Listed $215,000 |
General Features
| Sewer | Septic Tank |
|---|---|
| Heating | Electric,Forced Air |
| Cooling | Ceiling Fan(s),Central Air,Electric |
| Utilities | Phone Available |
| Possession | Close Of Escrow |
| Roof | Asphalt,Shingle |
| Appliances | Stainless Steel Appliance(s),Dishwasher,Exhaust Fan,Plumbed For Ice Maker,Microwave,Electric Range,Electric Water Heater |
| Garage Spaces | 2 |
| Patio/Porch Features | Awning(s),Deck,Front Porch,Patio |
| Architectural Style | Ranch |
| Construction Materials | Vinyl Siding |
| Year Built | 2014 |
| Electric | Single Phase,Ameren |
| Levels | One |
| Property Subtype | Single Family Residence |
| Tax Year | 2025 |
| County | Scott |
| New Construction | No |
| Property Type | Residential |
| HOA | No |
| Attached Garage | Yes |
| Subdivision Name | Westview Estates 3rd Addition |
| Garage Y/N | Yes |
| Total Rooms | 9 |
| Full Baths | 2 |
| Status | Active |
| High School | Sikeston Sr. High |
| City | Sikeston |
| Disclosures | Flood Plain No,Seller Property Disclosure,Septic Disclosure |
| High School District | Sikeston R-6 |
| Lot Size Square Feet | 39204 |
| Carport Y/N | No |
| Elementary School | Sikeston R-6 |
| Property Attached Y/N | No |
| Tax Annual Amount | 957 |
| Home Warranty Y/N | No |
| Middle/Junior High School | 5th & 6th/7th & 8th |
| Standard Status | Active |
Interior Features
| Interior Amenities | Breakfast Bar,Ceiling Fan(s),Custom Cabinetry,Dining/Living Room Combo,High Speed Internet,Kitchen Island,Kitchen/Dining Room Combo,Laminate Counters,Open Floorplan,Recessed Lighting,Shower,Tray Ceil |
|---|---|
| Basement | None |
| Flooring | Carpet,Ceramic Tile,Laminate |
| Basement (Y/N) | No |
| Fireplace Y/N | No |
| Above Grade Finished Area | 1318 |
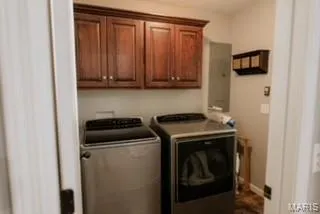
| Laundry Features | Electric Dryer Hookup,Laundry Room,Washer Hookup |
| Total Bedrooms | 3 |
| Main Level Bedrooms | 3 |
| LivingAreaSource | Public Records |
| Above Grade Finished Area Source | Public Records |
| Total Baths | 2 |
Exterior Features
| Exterior Amenities | Entry Steps/Stairs,Garden |
|---|---|
| Fencing | None |
| Parking Features | Garage Faces Front |
| Lot Features | Adjoins Open Ground,Back Yard,Cul-De-Sac,Few Trees,Front Yard,Garden |
| Water Source | Public |
| Foundation Details | Slab |
| Lot Dimensions | 86x283 |
| Lot Size Acres | 0.9 |
| Lot Size Source | Public Records |
Amenities
- Foreclosure
- Views
- Short Sale
- New Construction
- Adult 55+
- Lease To Own
- No HOA Fees
- Furnished
- Primary On Main
- Air Conditioning
- Seller Finance
- Green
- Fixer Upper
- Horse
- Golf
- Fireplace
- Deck
- Garage
- Basement
- Pool
Property vs Single Family Average in 63801
Price
Taxes
Year Built
Visits
 Listings displaying the MARIS logo are courtesy of the participants of Mid America Regional Information Systems Internet Data Exchange. IDX information is provided exclusively for consumers' personal, non-commercial use and may not be used for any purpose other than to identify prospective properties consumers may be interested in purchasing.
Information is deemed reliable but is not guaranteed.
Listings displaying the MARIS logo are courtesy of the participants of Mid America Regional Information Systems Internet Data Exchange. IDX information is provided exclusively for consumers' personal, non-commercial use and may not be used for any purpose other than to identify prospective properties consumers may be interested in purchasing.
Information is deemed reliable but is not guaranteed.
