
Open House Sun, Sep 27th 01:00 AM - 03:00 PM




Address
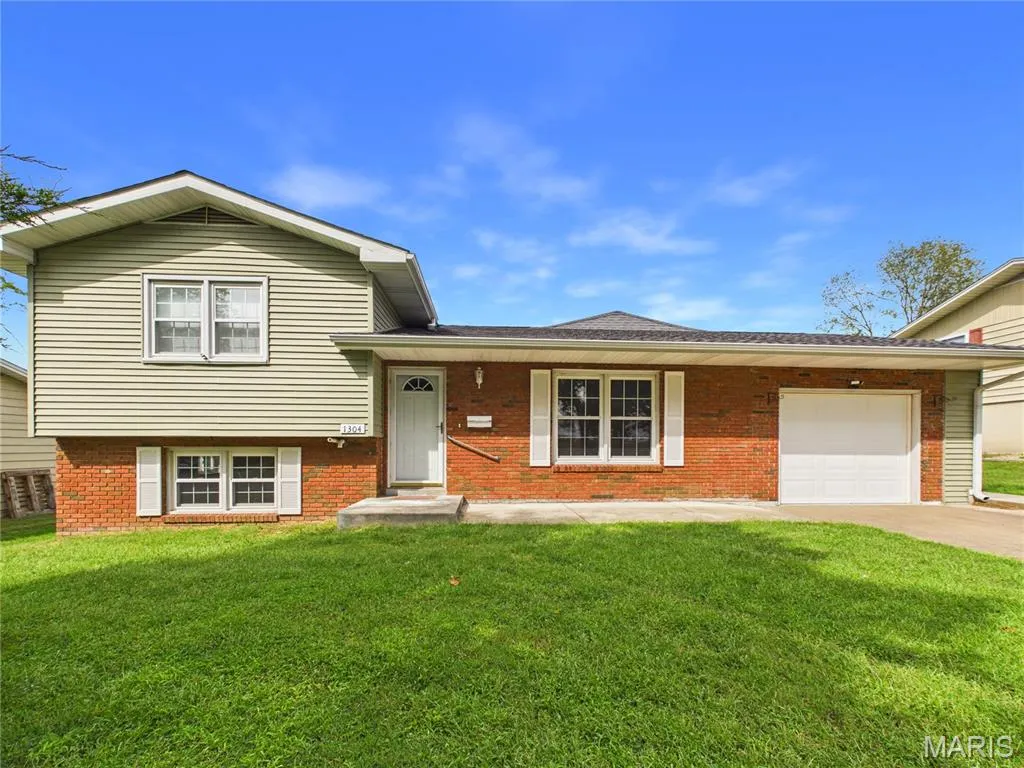
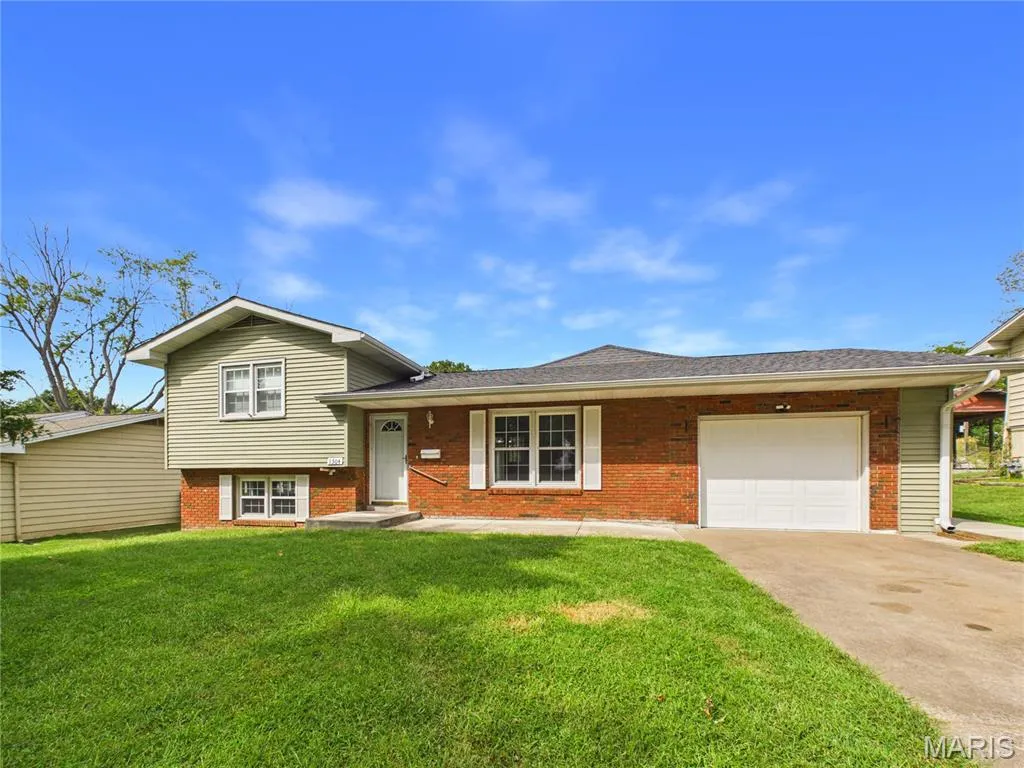
1304 1st St, Scott City, MO
Price
$ 184,900
Property Attributes
- MLS#26061545
- TypeSingle Family
- Listing Status Active
- CountySCOTT
- CityScott City
- NeighborhoodSchuettes 3rd Add
- Zip63780
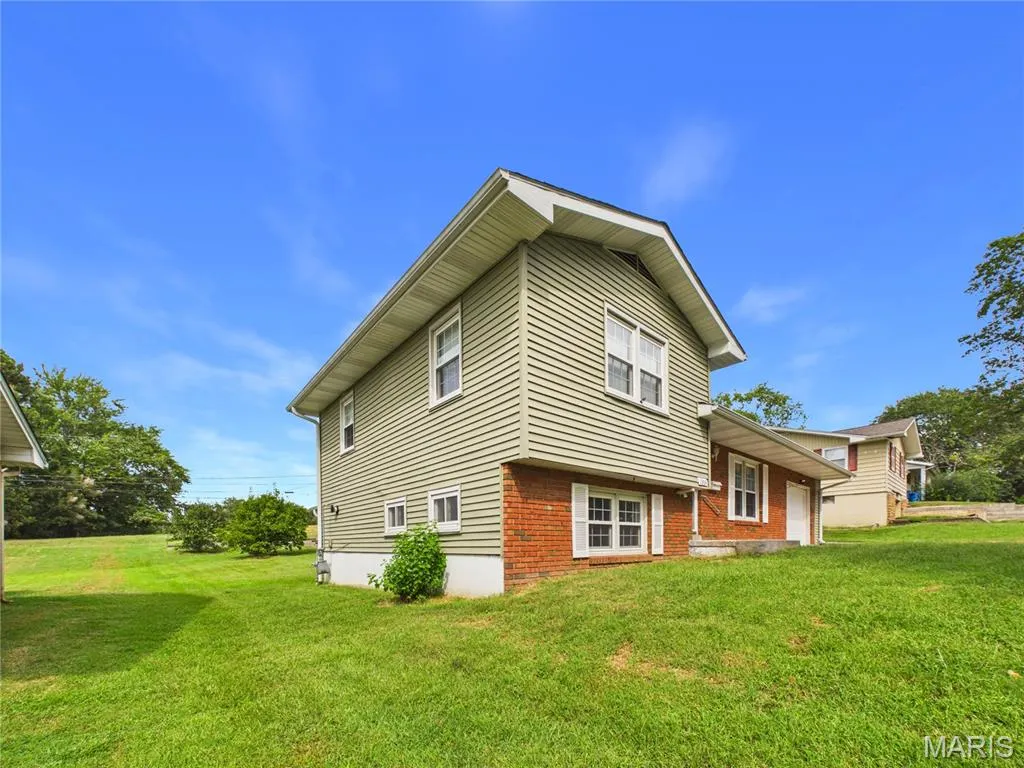
- StyleSplit Level
- Year Built1970
- Price$ 184,900
- Bedrooms3
- Full Bathrooms3
- Half Bathrooms0
- Sqr Footage1980
- Lot Size0.23 Acres
Data Source:
Mid America Regional Information Systems (MARIS)
Property Description
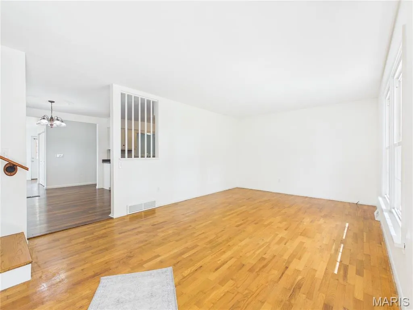
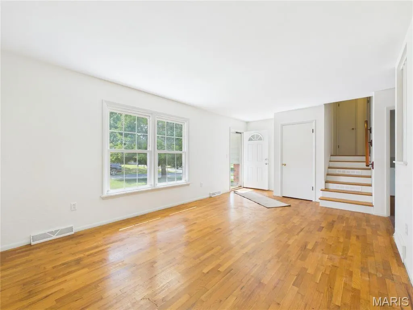
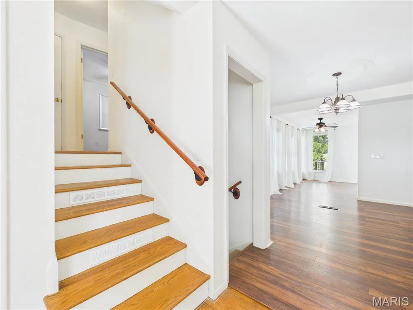
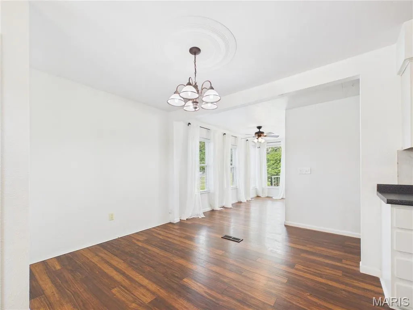
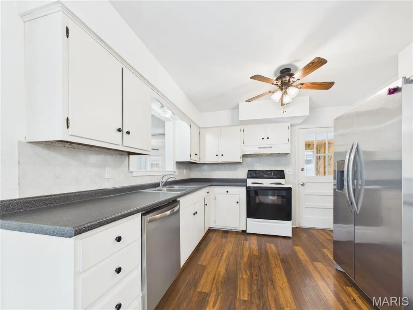
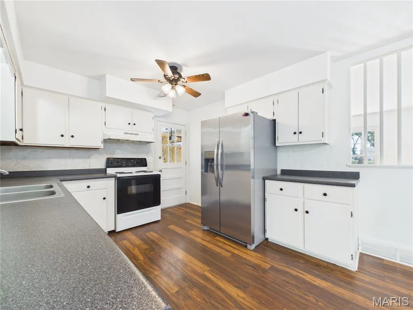
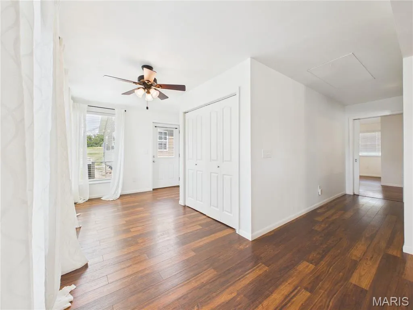
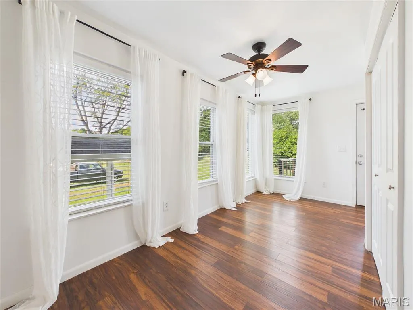
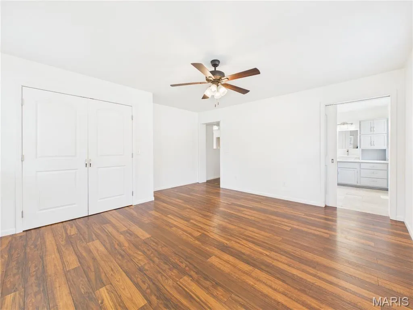
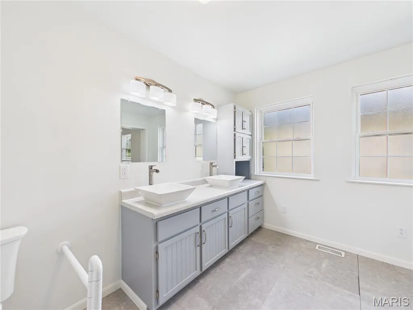
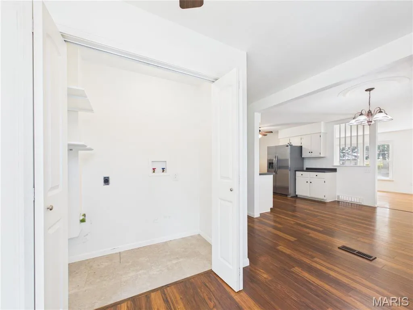
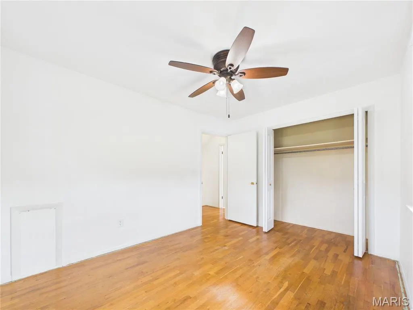
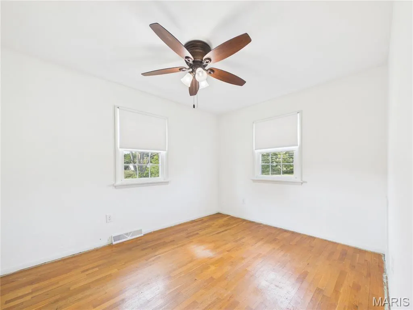
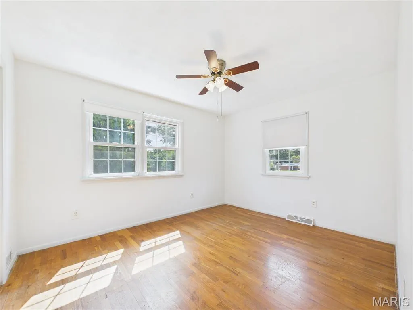
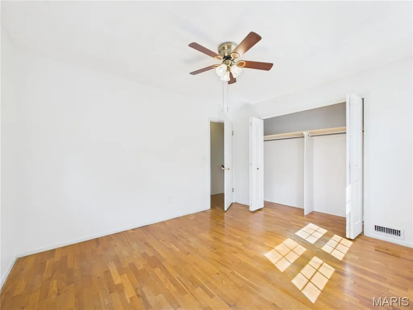
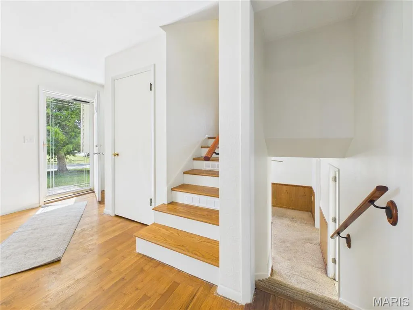
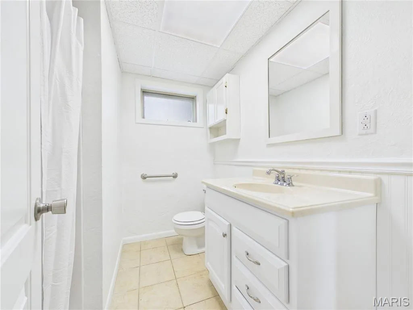
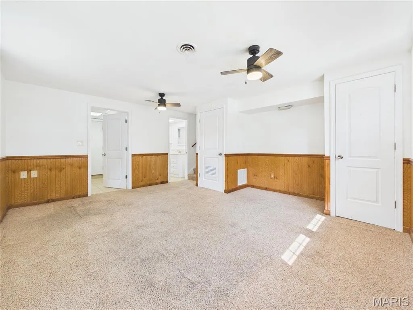
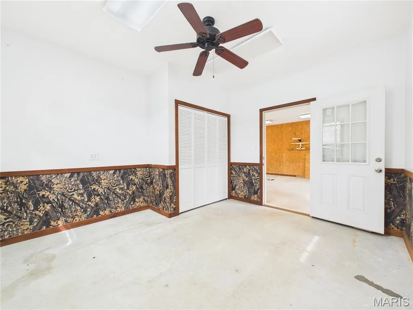
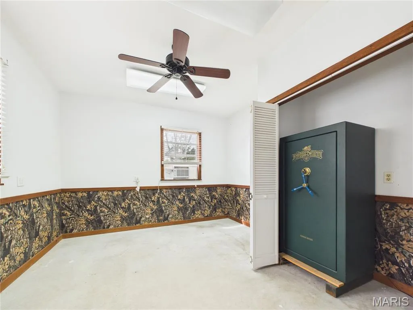
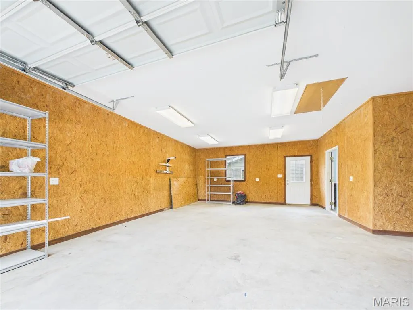
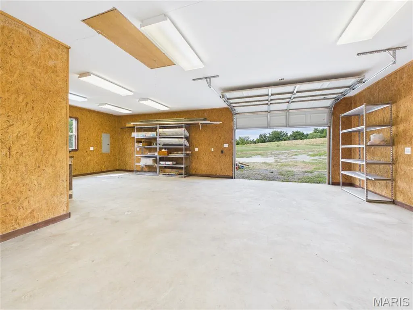
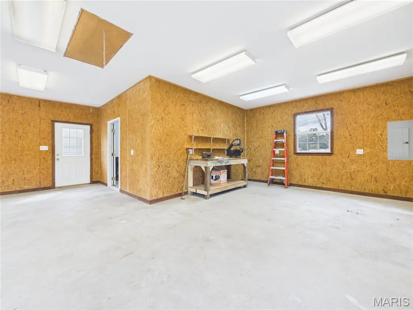
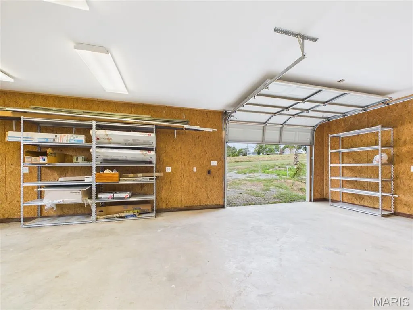
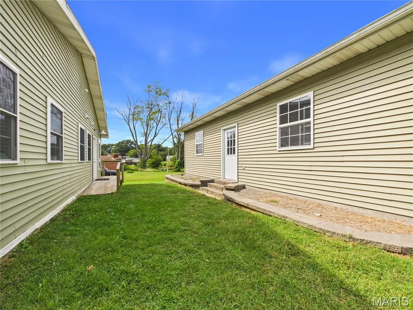
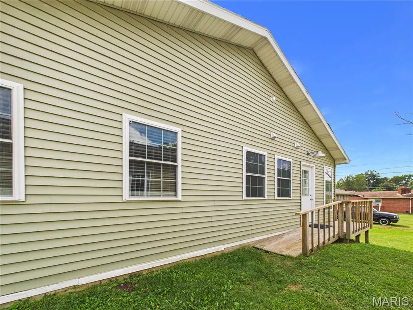
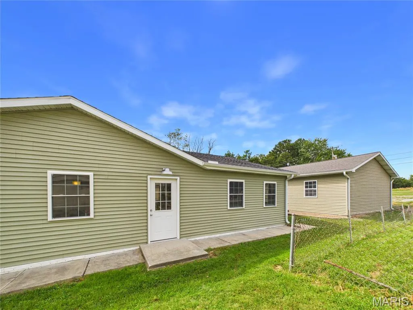
Welcome to this unique home nestled in the quaint town of Scott City. Inside you will find fresh white paint making it ready for you to add your personal touch. The living room and upper bedrooms have original hardwood while the rest of the main level has been fitted with luxury vinyl tile. Lower level boasts an additional living room or sleeping space, the possibilities are endless. Outside you will find a large workshop ready to become your favorite place. With a bay door for easy access, plenty of open workspace and a finished interior room, the options are wide open. The home also has a whole home generator giving you reliable power when it's needed the most.
| Elementary School | Middle School | High School |
|---|---|---|
| Scott City Elem. | Scott City Middle | Scott City High |
| Price History | |
|---|---|
| 9/23/2026 | Listed $184,900 |
General Features
| Sewer | Public Sewer |
|---|---|
| Heating | Forced Air |
| Cooling | Ceiling Fan(s),Central Air |
| Utilities | Cable Available,Electricity Connected,Phone Available,Water Connected |
| Appliances | Dishwasher,Free-Standing Freezer,Electric Range,Refrigerator,Electric Water Heater |
| Garage Spaces | 1 |
| Architectural Style | Split Level |
| Construction Materials | Brick,Vinyl Siding |
| Year Built | 1970 |
| Electric | Ameren |
| Township | Scott City |
| Levels | Multi/Split |
| Property Subtype | Single Family Residence |
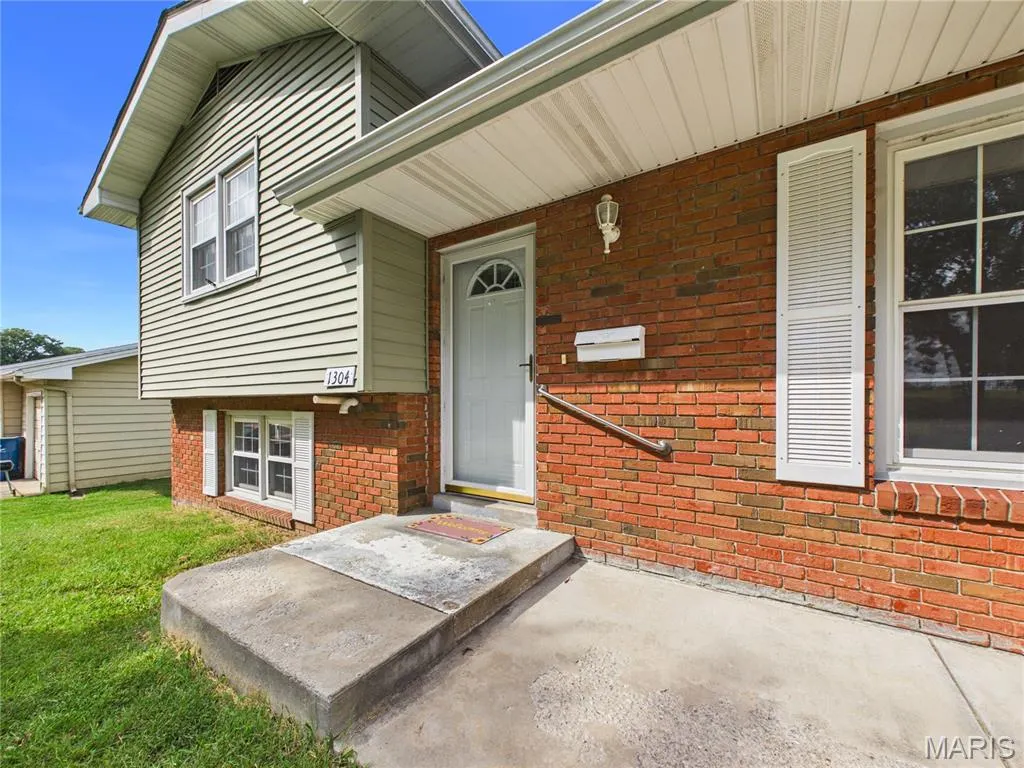
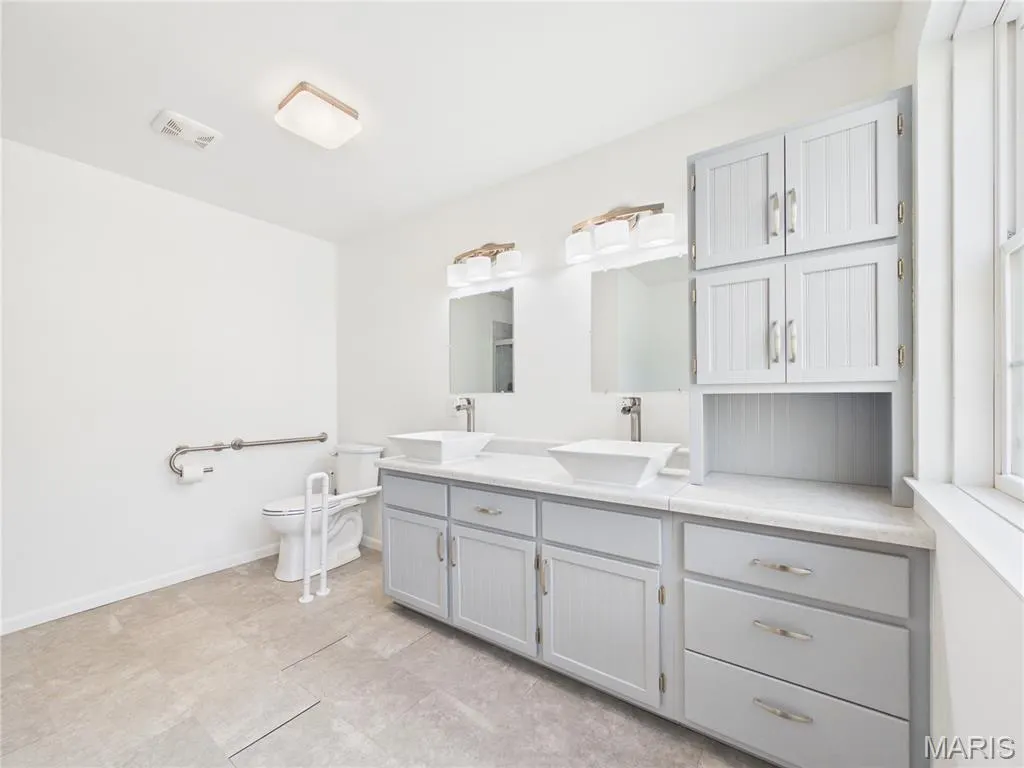
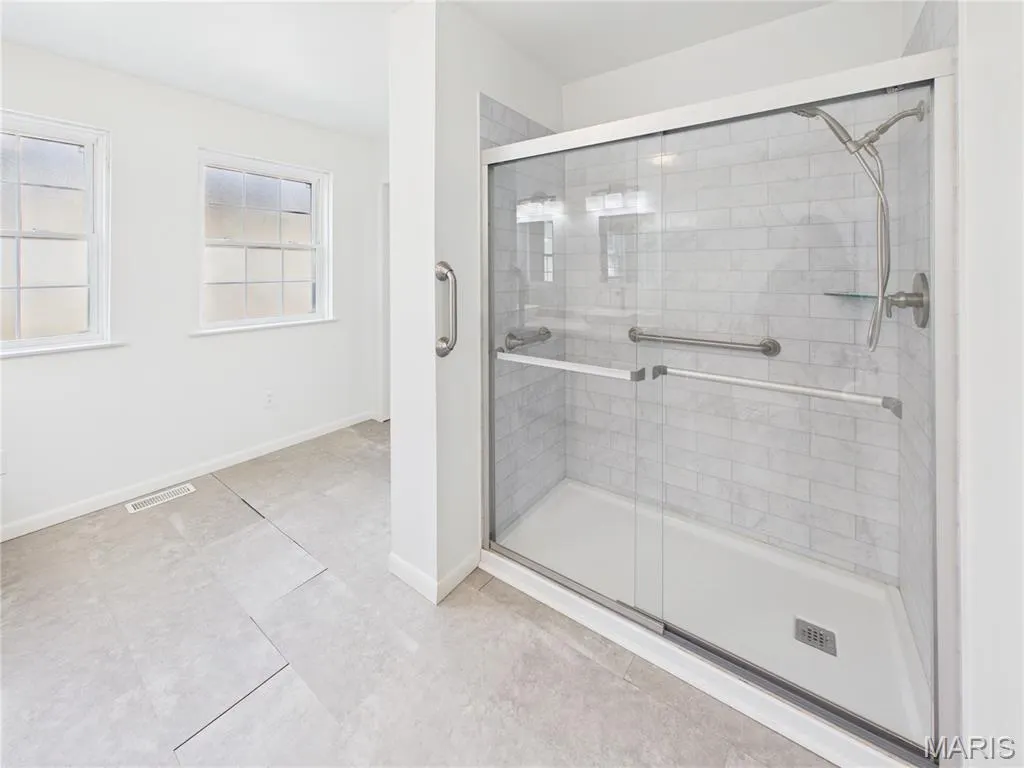
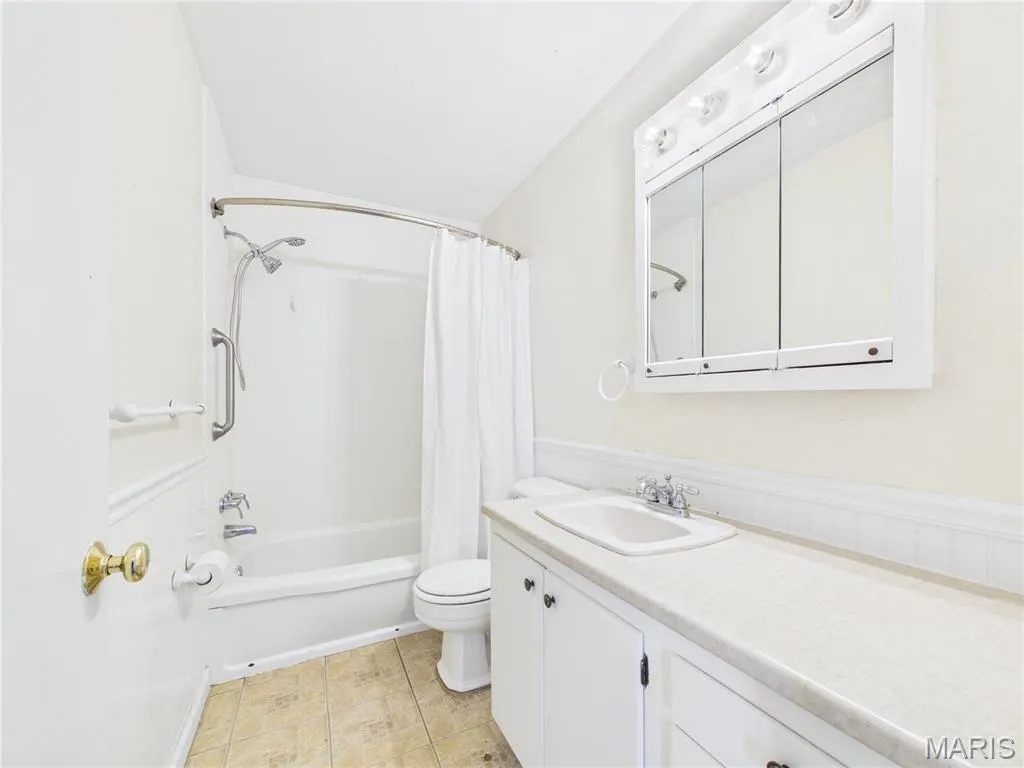
| Accessibility | Accessible Approach with Ramp,Accessible Full Bath |
| County | Scott |
| New Construction | No |
| Property Type | Residential |
| HOA | No |
| Attached Garage | Yes |
| Subdivision Name | Schuettes 3rd Add |
| Garage Y/N | Yes |
| Other Structures | Workshop |
| Total Rooms | 7 |
| Full Baths | 3 |
| Status | Active |
| High School | Scott City High |
| City | Scott City |
| Disclosures | Seller Property Disclosure |
| High School District | Scott City R-I |
| Lot Size Square Feet | 10018.8 |
| Carport Y/N | No |
| Elementary School | Scott City Elem. |
| Home Warranty Y/N | No |
| Middle/Junior High School | Scott City Middle |
| Lease Considered Y/N | No |
| Virtual Tour | https://my.giraffe360.com/3dflp/wdv7w4u |
| Standard Status | Active |
Interior Features
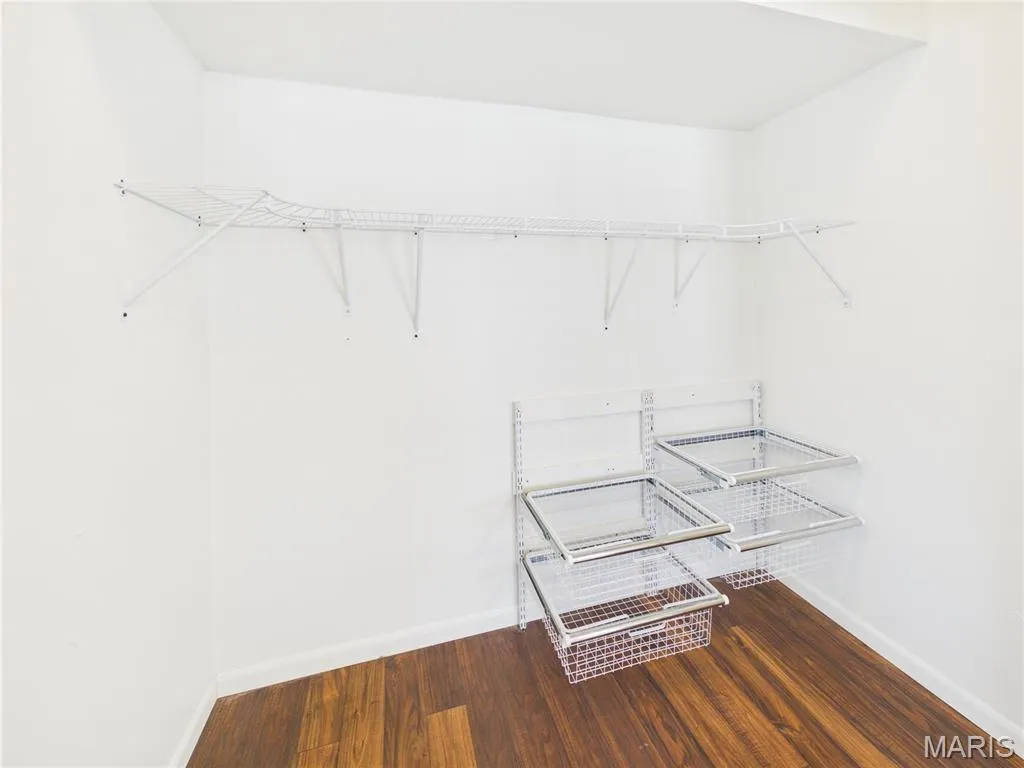
| Interior Amenities | Ceiling Fan(s),Double Vanity,Eat-in Kitchen,Kitchen/Dining Room Combo,Walk-In Closet(s),Workshop/Hobby Area |
|---|---|
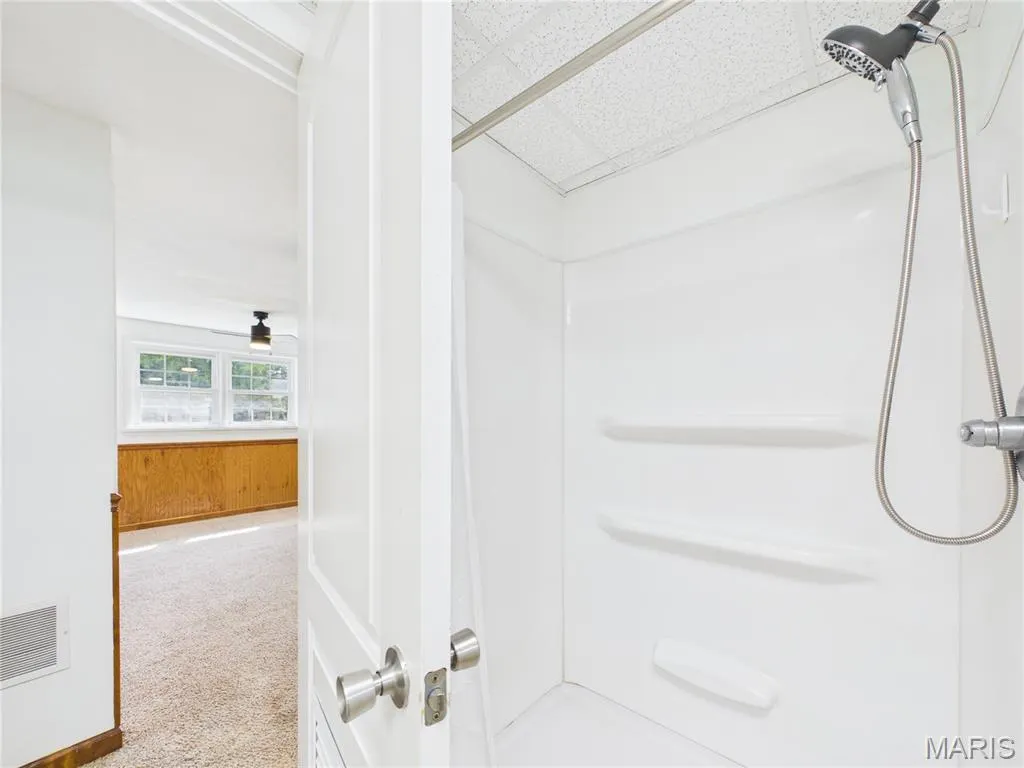
| Basement | Bathroom,Finished,Sleeping Area,Walk-Out Access |
| Flooring | Carpet,Hardwood,Luxury Vinyl,Tile |
| Basement (Y/N) | Yes |
| Fireplace Y/N | No |
| Above Grade Finished Area | 1563 |
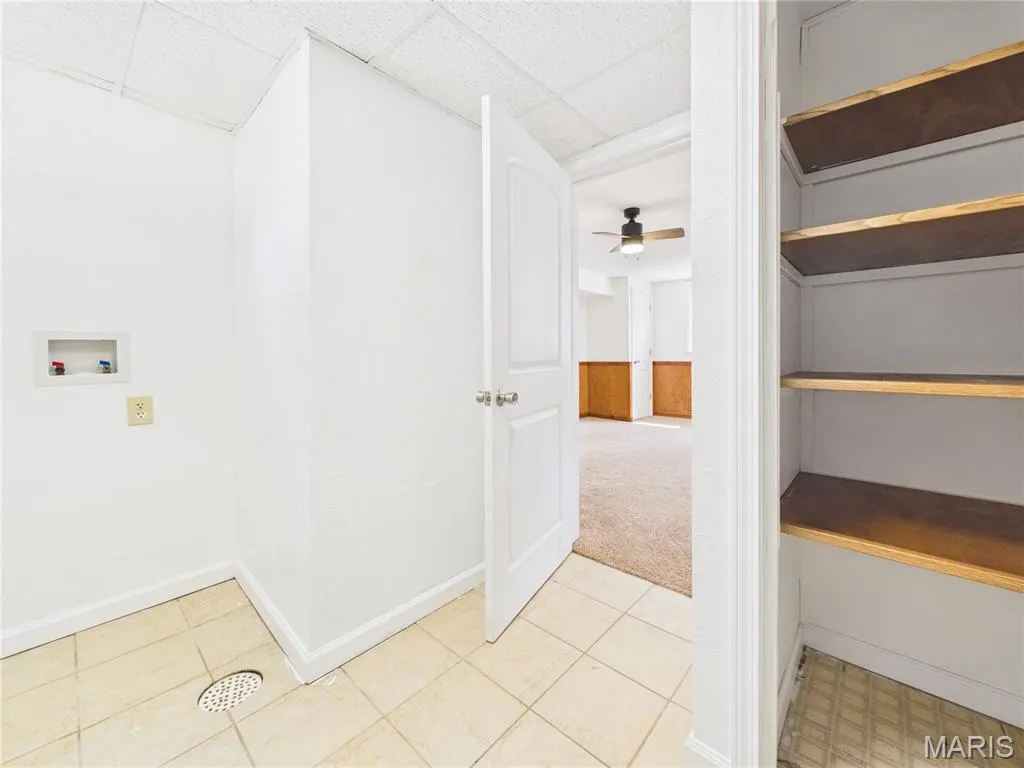
| Laundry Features | Lower Level,Main Level |
| Total Bedrooms | 3 |
| Below Grade Finished Area | 417 |
| Main Level Bedrooms | 1 |
| LivingAreaSource | Appraiser |
| Below Grade Finished Area Source | Appraiser |
| Above Grade Finished Area Source | Appraiser |
| Total Baths | 3 |
Exterior Features
| Exterior Amenities | Rain Gutters,Ramp Entry,Storage |
|---|---|
| Lot Features | Adjoins Open Ground |
| Water Source | Public |
| Lot Size Acres | 0.23 |
| Lot Size Source | Public Records |
| Door Features | Pocket Door(s),Storm Door(s) |
Amenities
- Foreclosure
- Views
- Short Sale
- New Construction
- Adult 55+
- Lease To Own
- No HOA Fees
- Furnished
- Primary On Main
- Air Conditioning
- Seller Finance
- Green
- Fixer Upper
- Horse
- Golf
- Fireplace
- Deck
- Garage
- Basement
- Pool
Property vs Single Family Average in 63780
Price
Year Built
Visits
 Listings displaying the MARIS logo are courtesy of the participants of Mid America Regional Information Systems Internet Data Exchange. IDX information is provided exclusively for consumers' personal, non-commercial use and may not be used for any purpose other than to identify prospective properties consumers may be interested in purchasing.
Information is deemed reliable but is not guaranteed.
Listings displaying the MARIS logo are courtesy of the participants of Mid America Regional Information Systems Internet Data Exchange. IDX information is provided exclusively for consumers' personal, non-commercial use and may not be used for any purpose other than to identify prospective properties consumers may be interested in purchasing.
Information is deemed reliable but is not guaranteed.
