
Address
12285 Wensley Road, Florissant, MO
Price
$ 279,900
Property Attributes
- MLS#26061970
- TypeSingle Family
- Listing Status Active
- CountySAINT LOUIS
- CityFlorissant
- AreaHazelwood Central
- NeighborhoodWhitney Chase North
- Zip63033
- StyleRanch
- Year Built1968
- Taxes$ 2897
- Price$ 279,900
- Bedrooms4
- Full Bathrooms3
- Half Bathrooms0
- Sqr Footage2195
- Lot Size0.1818 Acres
Data Source:
Mid America Regional Information Systems (MARIS)
Property Description
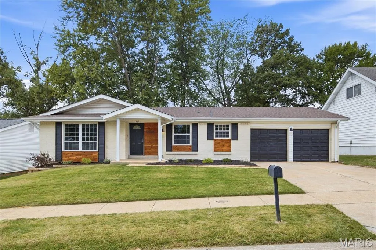
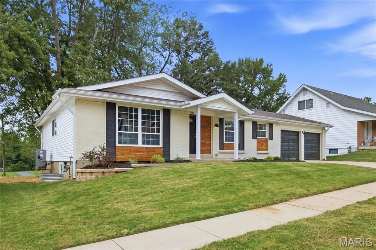
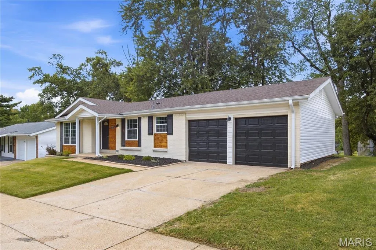
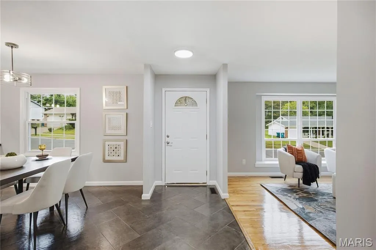
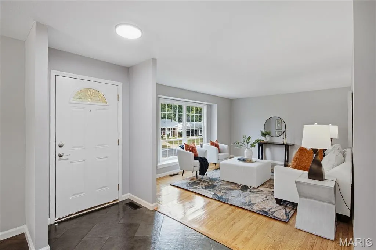
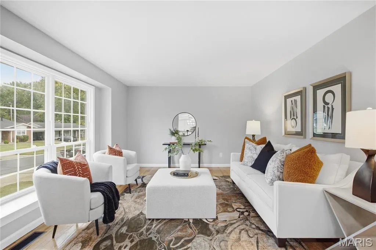
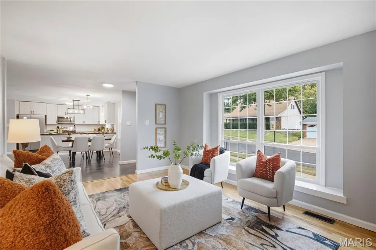
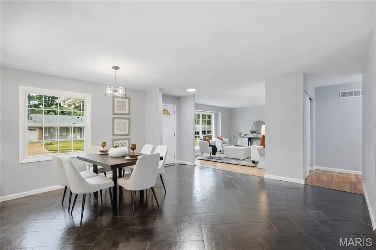
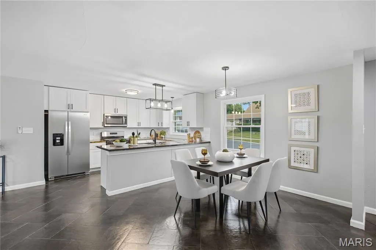
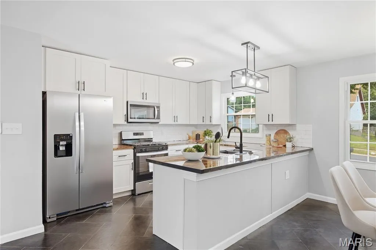
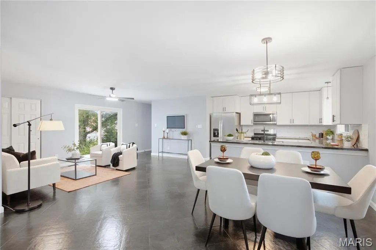
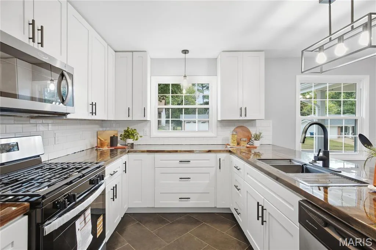
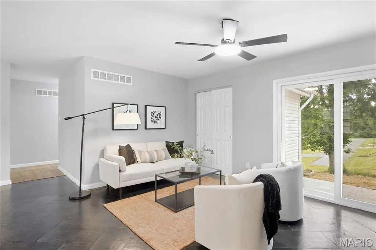
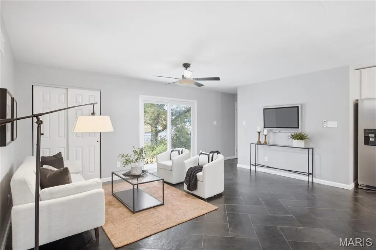
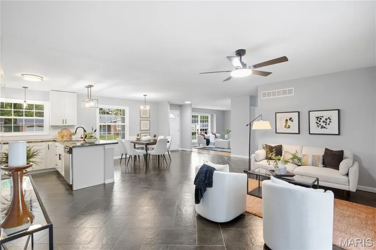
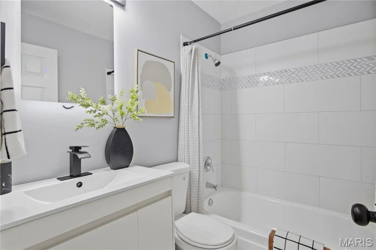
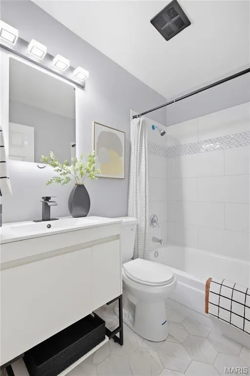
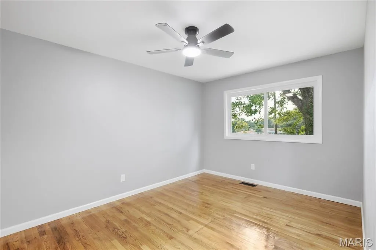
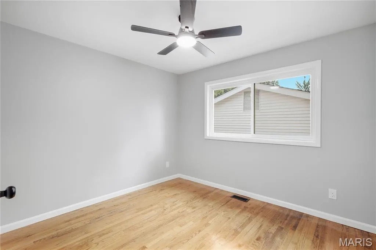
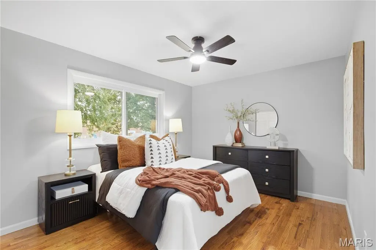
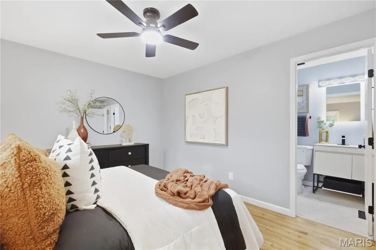
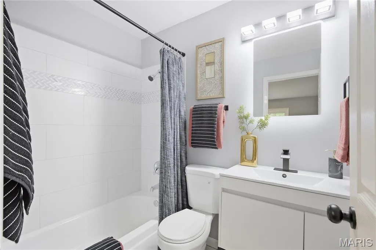
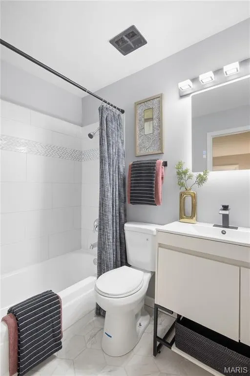
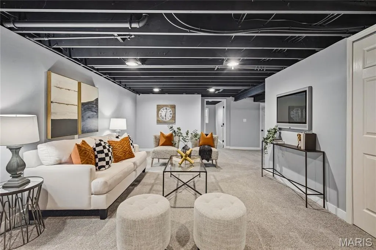
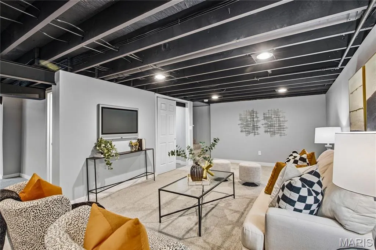
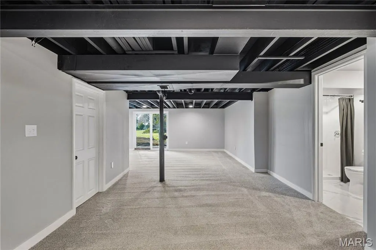
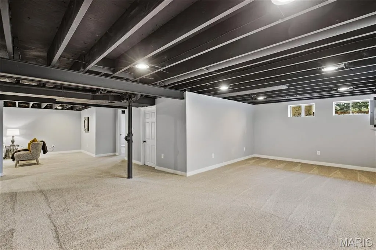
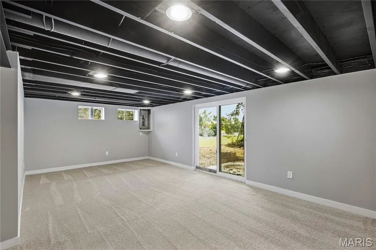
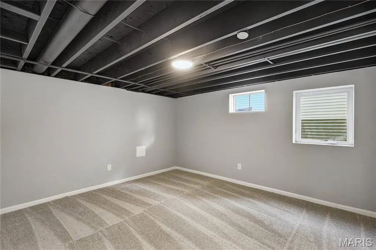
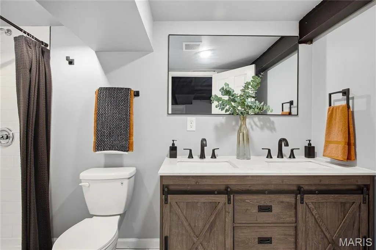
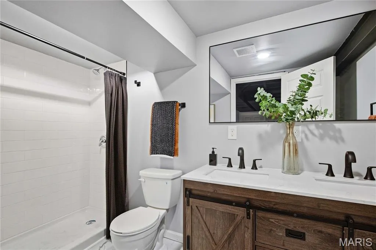
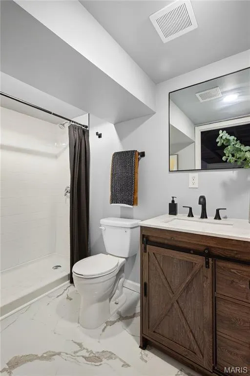
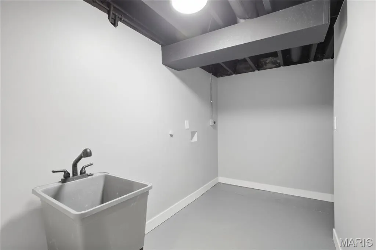
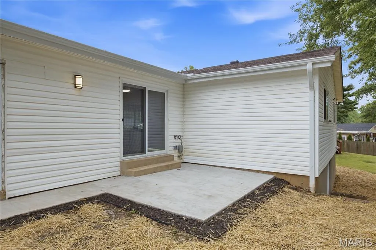
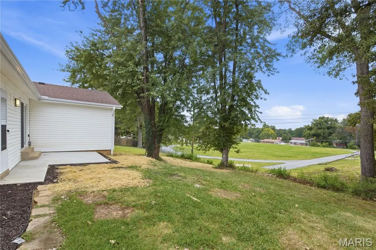
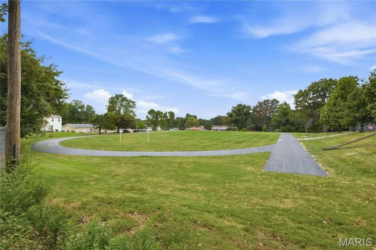
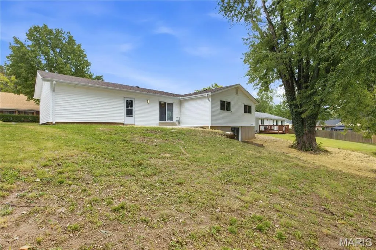
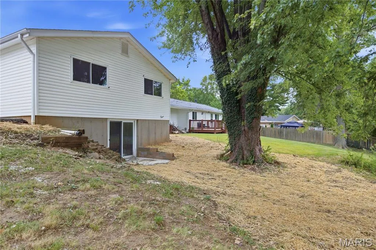
Remarkable 4-bedroom, 3-bath, 2-car garage RANCH home in the oh-so-popular Whitney Chase subdivision in Black Jack! Offering over 2,100 sq. ft. of livable space, tremendous curb appeal, and extensive renovations, this home is move-in ready and stunning beyond description! LIKE NEW CONSTRUCTION with BIG-TICKET UPDATES including NEW ROOF, FASCIA & GUTTERS, NEW PLUMBING, NEW 200-AMP ELECTRIC, and NEW HVAC! Step inside to an open floor plan featuring beautifully refinished hardwood floors, picturesque bay windows providing plenty of natural light, and contemporary lighting throughout. The chef-inspired kitchen showcases white shaker cabinets, subway tile backsplash, and stainless steel appliances. Custom bathrooms with ceramic tile surrounds, a luxurious primary bedroom en-suite and 3 nice sized bedrooms complete the main level. The finished WALKOUT lower level adds tremendous living space with a large recreation/game area, 4th bedroom with egress window, full bath, laundry/utility area, and plenty of storage. Outside, enjoy TWO spacious patios perfect for entertaining, family gatherings, or your morning cups of Joe! Conveniently located minutes from I-270, Route 367, parks, shopping, restaurants, and more...Need we say more? **THIS HOUSE HAS IT ALL—schedule your showing TODAY!**
| Elementary School | Middle School | High School |
|---|---|---|
| Jamestown Elem. | Central Middle | Hazelwood Central High |
| Price History | |
|---|---|
| 9/25/2026 | Listed $279,900 |
General Features
| Sewer | Public Sewer |
|---|---|
| Heating | Electronic Air Filter,Natural Gas |
| Cooling | Ceiling Fan(s),Central Air |
| Utilities | Electricity Available,Electricity Connected,Natural Gas Available,Natural Gas Connected,Sewer Available,Sewer Connected,Water Available,Water Connected |
| Possession | Close Of Escrow |
| Roof | Architectural Shingle |
| Appliances | Stainless Steel Appliance(s),Dishwasher,Microwave,Gas Range,Refrigerator,Gas Water Heater |
| HOA Fee | 60 |
| Garage Spaces | 2 |
| Association Fee Includes | Other |
| Patio/Porch Features | Front Porch,Patio |
| Architectural Style | Ranch |
| Construction Materials | Brick Veneer,Cedar,Vinyl Siding |
| Year Built | 1968 |
| Electric | Single Phase |
| Township | Black Jack |
| Levels | One |
| Property Subtype | Single Family Residence |
| Tax Year | 2025 |
| Assoc Fee Paid Per | Annually |
| County | St. Louis |
| New Construction | No |
| Property Type | Residential |
| Association Amenities | None |
| HOA | Yes |
| Attached Garage | Yes |
| Subdivision Name | Whitney Chase North |
| Garage Y/N | Yes |
| Building Features | Basement,Bathrooms,Lighting,Patio,Storage |
| Total Rooms | 14 |
| Full Baths | 3 |
| Status | Active |
| Directions | GPS Friendly! |
| High School | Hazelwood Central High |
| City | Florissant |
| Disclosures | Lead Paint,See Seller's Disclosure |
| Senior Community Y/N | No |
| High School District | Hazelwood |
| MLS Area | 47 - Hazelwood Central |
| Lot Size Square Feet | 7919.21 |
| Carport Y/N | No |
| Elementary School | Jamestown Elem. |
| Property Attached Y/N | No |
| Tax Annual Amount | 2897 |
| Home Warranty Y/N | No |
| Middle/Junior High School | Central Middle |
| Property Condition | Updated/Remodeled |
| Lease Considered Y/N | No |
| Structure Type | House |
| Standard Status | Active |
| Ownership Type | Private |
Interior Features
| Interior Amenities | Ceiling Fan(s),Custom Cabinetry,Kitchen/Dining Room Combo,Open Floorplan,Recessed Lighting,Smart Thermostat,Solid Surface Countertop(s),Storage,Tub |
|---|---|
| Basement | Bathroom,Egress Window,Finished,Full,Walk-Out Access |
| Flooring | Carpet,Ceramic Tile,Concrete,Hardwood,Luxury Vinyl |
| Basement (Y/N) | Yes |
| Window Features | Aluminum Frames,Bay Window(s) |
| Fireplace Y/N | No |
| Above Grade Finished Area | 1477 |
| Laundry Features | In Basement |
| Total Bedrooms | 4 |
| Below Grade Finished Area | 718 |
| Main Level Bedrooms | 3 |
| LivingAreaSource | Other |
| Below Grade Finished Area Source | Other |
| Above Grade Finished Area Source | Public Records |
| Total Baths | 3 |
Exterior Features
| Fencing | None |
|---|---|
| Lot Features | Back Yard,Front Yard,Landscaped |
| Water Source | Public |
| Lot Size Acres | 0.1818 |
| Road Surface Type | Concrete |
| Lot Size Source | Public Records |
| Waterfront Y/N | No |
| Door Features | Panel Door(s) |
Amenities
- Foreclosure
- Views
- Short Sale
- New Construction
- Adult 55+
- Lease To Own
- No HOA Fees
- Furnished
- Primary On Main
- Air Conditioning
- Seller Finance
- Green
- Fixer Upper
- Horse
- Golf
- Fireplace
- Deck
- Garage
- Basement
- Pool
Property vs Single Family Average in 63033
Price
Taxes
Year Built
 Listings displaying the MARIS logo are courtesy of the participants of Mid America Regional Information Systems Internet Data Exchange. IDX information is provided exclusively for consumers' personal, non-commercial use and may not be used for any purpose other than to identify prospective properties consumers may be interested in purchasing.
Information is deemed reliable but is not guaranteed.
Listings displaying the MARIS logo are courtesy of the participants of Mid America Regional Information Systems Internet Data Exchange. IDX information is provided exclusively for consumers' personal, non-commercial use and may not be used for any purpose other than to identify prospective properties consumers may be interested in purchasing.
Information is deemed reliable but is not guaranteed.
